407 Robinwood Drive, Shelby, NC 28150
- $595,000
- 5
- BD
- 4
- BA
- 5,362
- SqFt




Listing courtesy of Real Broker, LLC. tcorealtyinvestments@gmail.com
- List Price
- $595,000
- MLS#
- 4410556
- Status
- ACTIVE
- Days on Market
- 50
- Property Type
- Residential
- Architectural Style
- Modern
- Year Built
- 1978
- Bedrooms
- 5
- Bathrooms
- 4
- Full Baths
- 4
- Lot Size
- 52,272
- Lot Size Area
- 1.2
- Living Area
- 5,362
- Sq Ft Total
- 5362
- County
- Cleveland
- Subdivision
- No Neighborhood
- Special Conditions
- None
- Waterfront Features
- None
Property Description
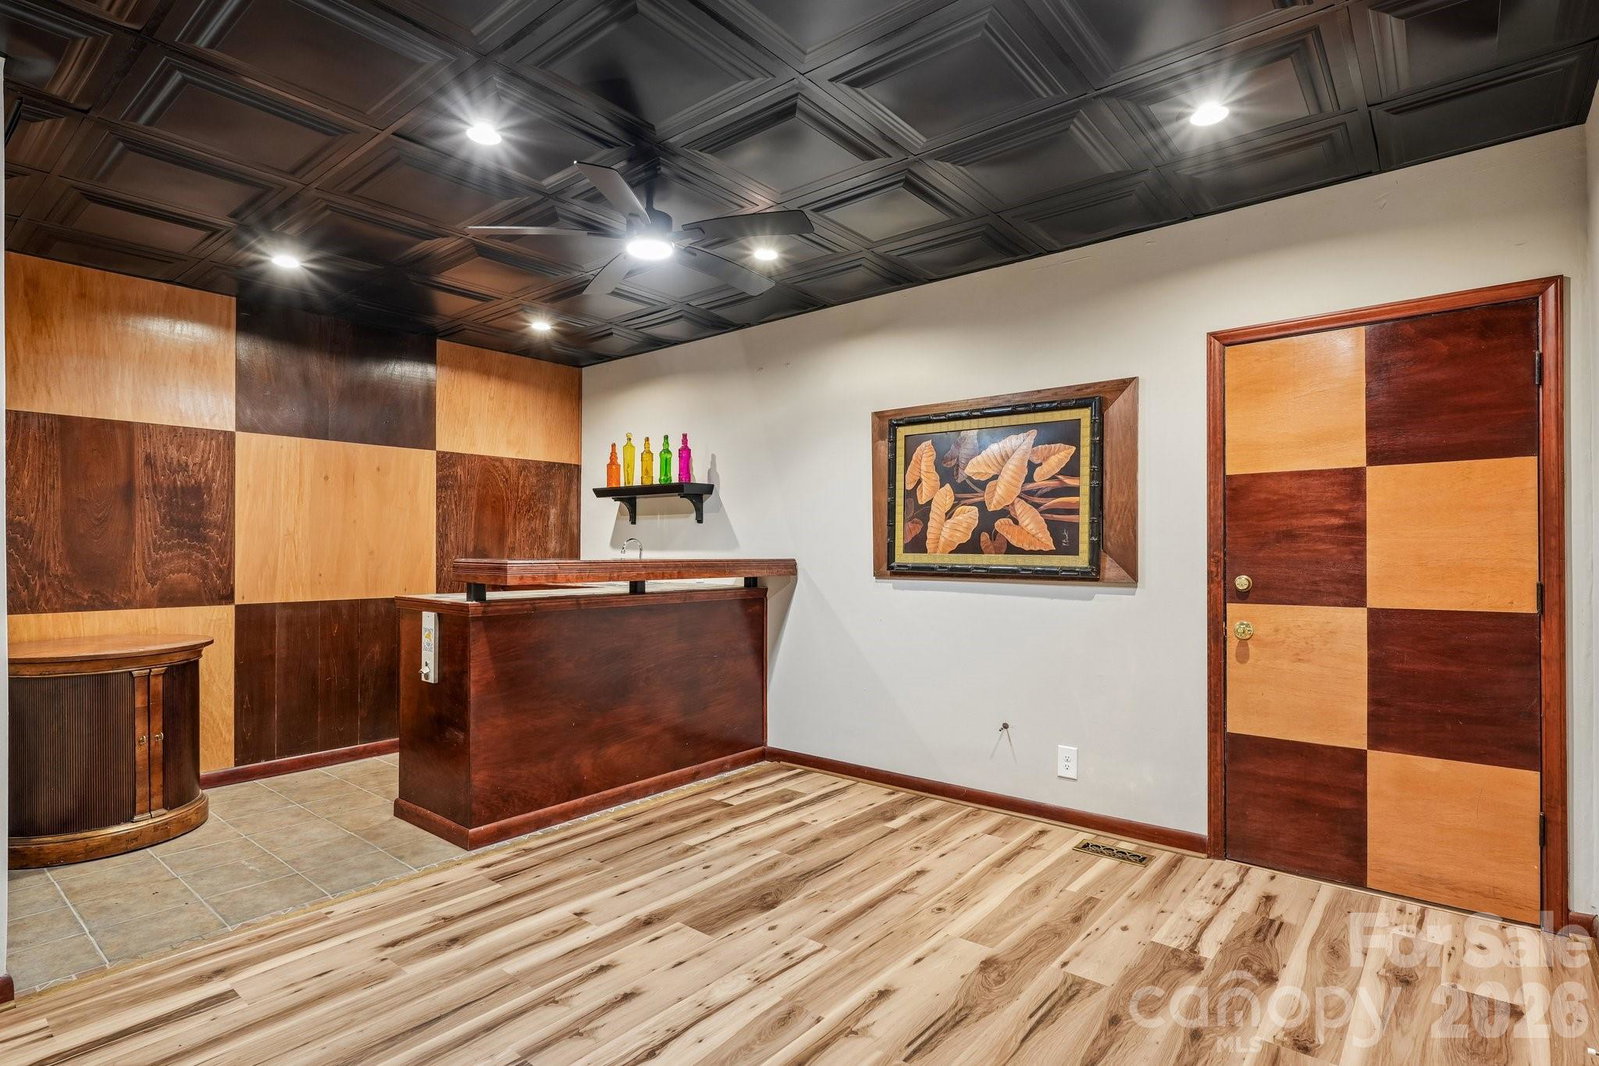
Nestled among mature trees, this distinctive contemporary home offers exceptional privacy, dramatic design, and an abundance of space for everyday living and entertaining. Freshly painted inside and out, the home welcomes you with soaring ceilings, oversized windows, and a stunning open living area highlighted by a striking coffered ceiling that adds warmth and architectural interest. The beautifully updated kitchen features quartz countertops, new stainless steel appliances, freshly painted cabinetry, and modern finishes, making it as functional as it is stylish. New carpet in the bedrooms provides a fresh, comfortable retreat. Designed for entertaining, this unique four-level floor plan offers multiple living and gathering spaces that easily adapt to your lifestyle. Whether hosting holidays, creating a media room, home office, or recreation space, there's room for everyone to spread out. Step outside to your own private oasis, where an expansive paver patio with pergola overlooks the wooded surroundings. A separate fire pit area creates the perfect setting for evenings with friends and family, while the surrounding landscape provides a peaceful backdrop throughout every season. Blending contemporary architecture with thoughtful updates and incredible indoor-outdoor living, 407 Robinwood Drive is truly a one-of-a-kind property ready for its next owner to enjoy. Listing agent has ownership interest in the property.
/t.realgeeks.media/resize/460x/https://u.realgeeks.media/hiswayrealty%252Ffavicon-512x512.png)
Additional Information
- Fireplace
- Yes
- Interior Features
- Attic Stairs Pulldown, Kitchen Island
- Floor Coverings
- Carpet, Tile, Laminate, Vinyl
- Equipment
- Dishwasher, Electric Range, Refrigerator with Ice Maker
- Foundation
- Basement, Crawl Space
- Main Level Rooms
- Living Room, Kitchen, Breakfast, Bedroom(s), Bathroom-Full, Primary Bedroom
- Laundry Location
- In Kitchen
- Heating
- Central, Electric
- Water
- City
- Sewer
- Public Sewer
- Exterior Features
- Fire Pit
- Exterior Construction
- Wood
- Roof
- Architectural Shingle
- Parking
- Driveway, Attached Garage, On Street, Parking Space(s)
- Driveway
- Concrete, Paved
- Lot Description
- Creek Front, Sloped
- Elementary School
- Jefferson
- Middle School
- Shelby
- High School
- Shelby
- Total Property HLA
- 5362
- Master on Main Level
- Yes
Mortgage Calculator
“ Based on information submitted to the MLS GRID as of . All data is obtained from various sources and may not have been verified by broker or MLS GRID. Supplied Open House Information is subject to change without notice. All information should be independently reviewed and verified for accuracy. Some IDX listings have been excluded from this website. Properties may or may not be listed by the office/agent presenting the information © 2026 Canopy MLS as distributed by MLS GRID”

Last Updated: