102 Ridgeview Drive, Rutherfordton, NC 28139
- $475,000
- 5
- BD
- 3
- BA
- 3,498
- SqFt




Listing courtesy of Odean Keever & Associates, Inc.. barbkeever@gmail.com
- List Price
- $475,000
- MLS#
- 4410486
- Status
- ACTIVE
- Days on Market
- 48
- Property Type
- Residential
- Architectural Style
- Georgian
- Year Built
- 1990
- Price Change
- ▼ $20,000 1789506865
- Bedrooms
- 5
- Bathrooms
- 3
- Full Baths
- 3
- Lot Size
- 52,707
- Lot Size Area
- 1.21
- Living Area
- 3,498
- Sq Ft Total
- 3498
- County
- Rutherford
- Subdivision
- Forest Hills
- Special Conditions
- None
Property Description
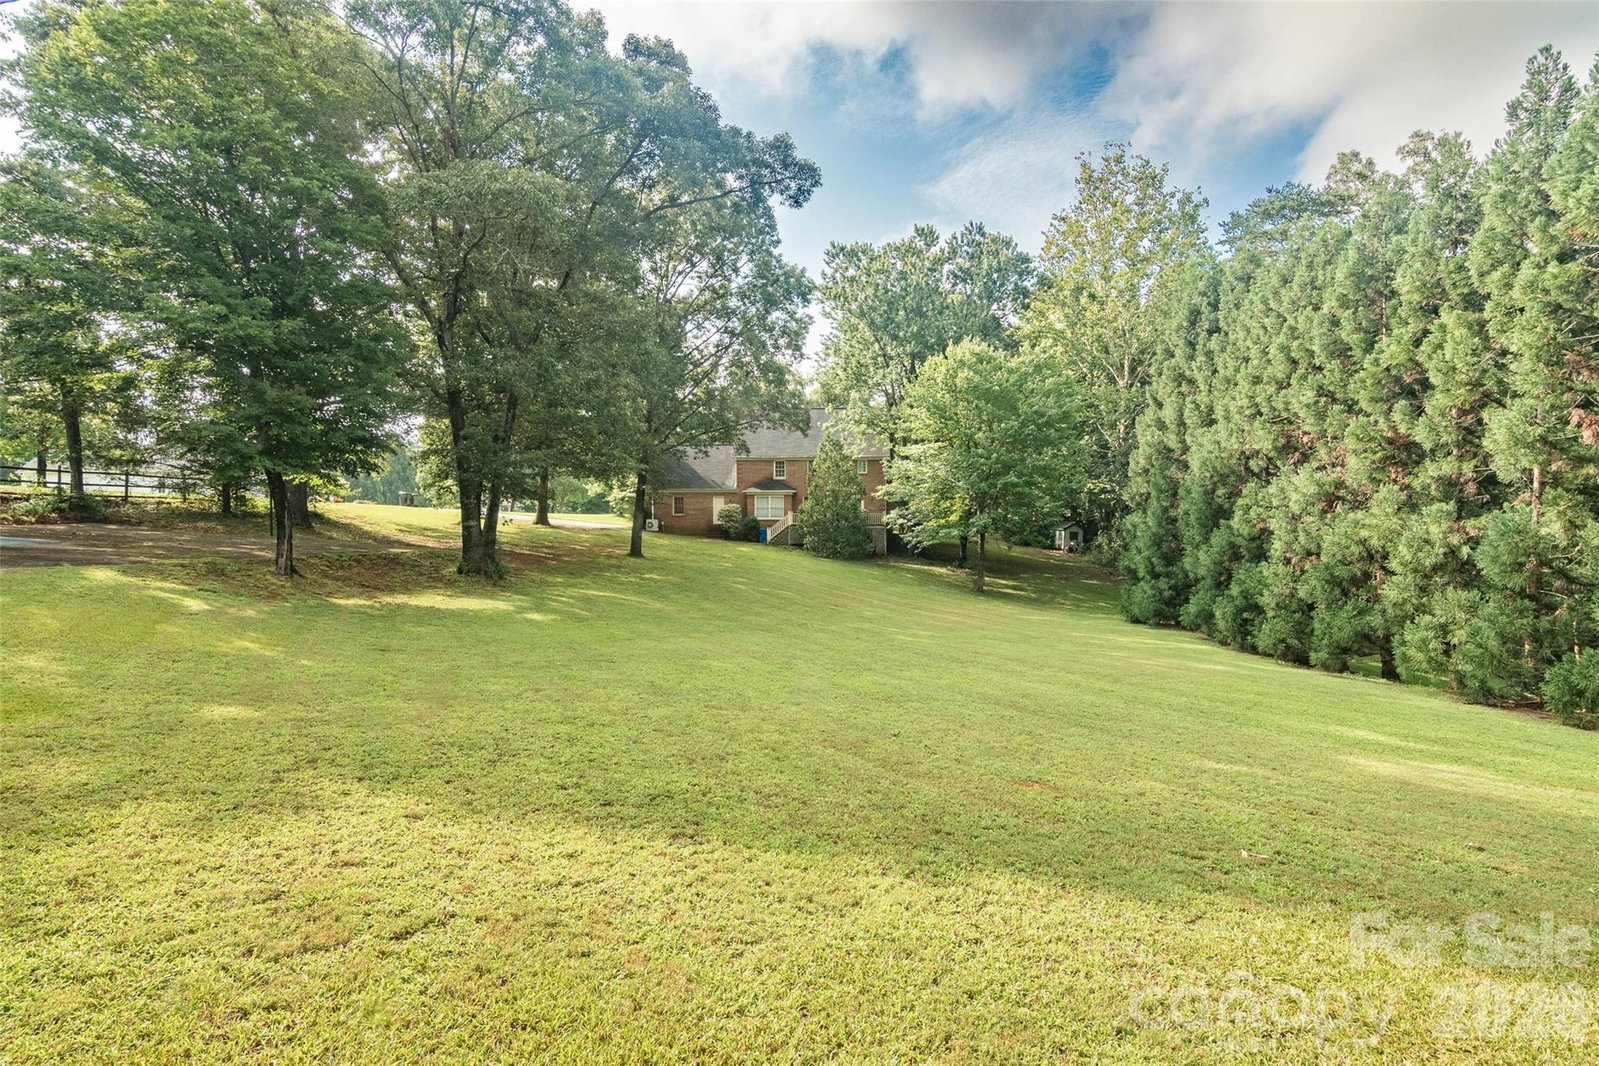
Wonderful Georgian style all brick home on two large corner lots. Beautiful foyer opening to large dining room and sitting room or office. Amazing den with fireplace and French doors to patio. Large open kitchen and breakfast bar with beautiful granite countertops. Family room approx. 27x28 heated and cooled with separate mini split. Laundry room located off the kitchen with washer and dryer that will convey. 9 ft ceilings on main level, crown molding. Upper level features 4 large bedrooms, 2 fulls baths with all new carpet. New insulation in attic, roof is 2 yrs old, encapsulated crawl space in 2025, new hot water heater in 2026. Septic is for a 5 BR home and there are several rooms on the main level that could be used as a 5th bedroom. There is a third level in this home that is used for attic storage but could possibly be finished into living space and has permanent stairs. Extra lot has a full basketball court on this property, perfect for outdoor recreation and activities.
/t.realgeeks.media/resize/460x/https://u.realgeeks.media/hiswayrealty%252Ffavicon-512x512.png)
Additional Information
- Fireplace
- Yes
- Interior Features
- Attic Stairs Fixed, Attic Walk In, Breakfast Bar, Built-in Features, Entrance Foyer, Walk-In Closet(s)
- Floor Coverings
- Carpet, Tile, Wood
- Equipment
- Dishwasher, Electric Cooktop, Electric Oven, Electric Range, Electric Water Heater, Refrigerator with Ice Maker, Washer/Dryer
- Foundation
- Crawl Space
- Main Level Rooms
- Kitchen, Living Room, Dining Room, Bathroom-Full, Breakfast, Laundry, Office, Family Room, Sitting
- Laundry Location
- Laundry Room, Main Level
- Heating
- Ductless, Electric, Heat Pump
- Water
- City
- Sewer
- Septic Installed
- Exterior Features
- Other - See Remarks
- Exterior Construction
- Brick Full
- Roof
- Architectural Shingle
- Parking
- Driveway
- Driveway
- Concrete, Paved
- Lot Description
- Corner Lot, Level
- Elementary School
- Rutherfordton
- Middle School
- R-S Middle
- High School
- R-S Central
- Total Property HLA
- 3498
Mortgage Calculator
“ Based on information submitted to the MLS GRID as of . All data is obtained from various sources and may not have been verified by broker or MLS GRID. Supplied Open House Information is subject to change without notice. All information should be independently reviewed and verified for accuracy. Some IDX listings have been excluded from this website. Properties may or may not be listed by the office/agent presenting the information © 2026 Canopy MLS as distributed by MLS GRID”

Last Updated: