147 Brawley Point Circle, Mooresville, NC 28117
- $644,000
- 3
- BD
- 3
- BA
- 2,186
- SqFt




Listing courtesy of Titan Realty, Inc.. Sandy@TitanRealty.com
- List Price
- $644,000
- MLS#
- 4408444
- Status
- ACTIVE UNDER CONTRACT
- Days on Market
- 51
- Property Type
- Residential
- Architectural Style
- Ranch
- Year Built
- 2015
- Bedrooms
- 3
- Bathrooms
- 3
- Full Baths
- 3
- Lot Size
- 6,969
- Lot Size Area
- 0.16
- Living Area
- 2,186
- Sq Ft Total
- 2186
- County
- Iredell
- Subdivision
- The Courtyards at Brawley Point
- Special Conditions
- None
- Waterfront Features
- None
Property Description
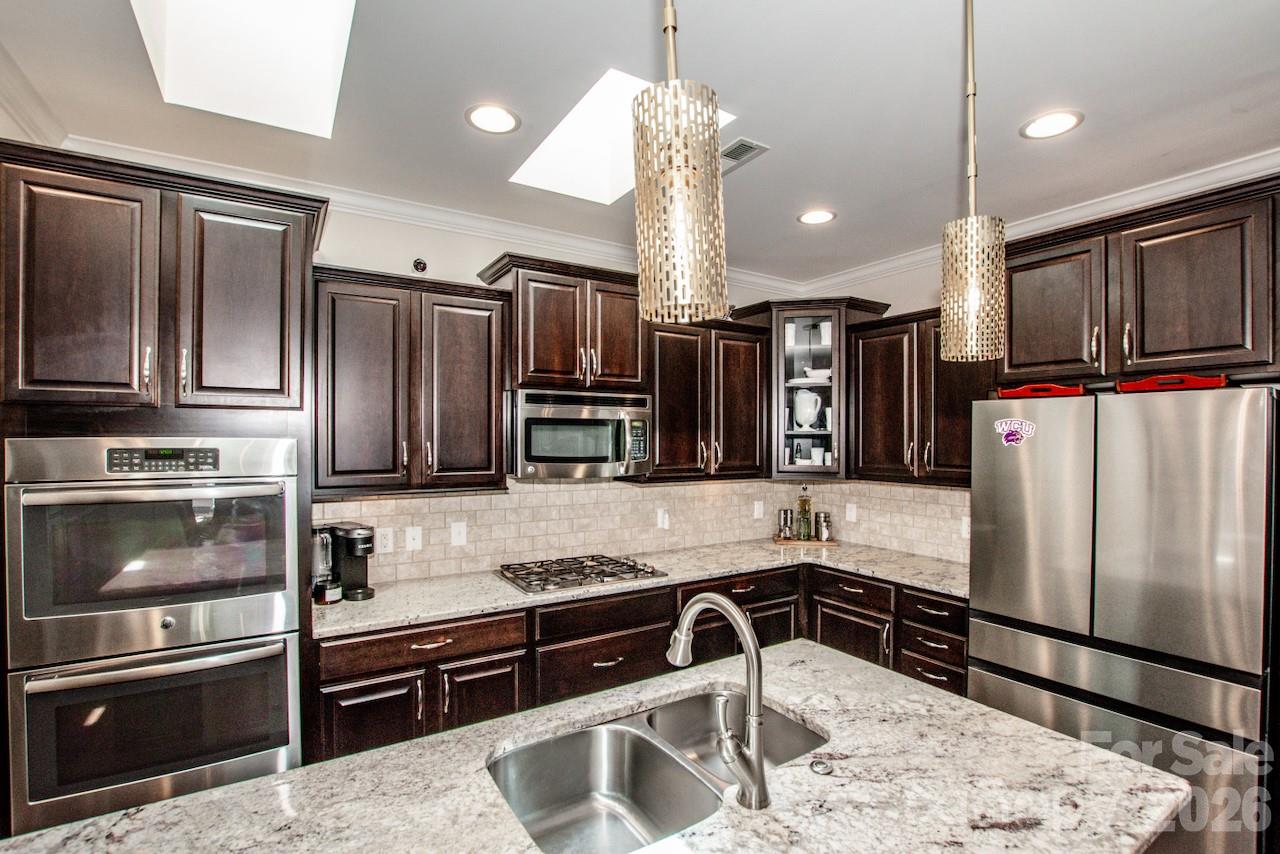
Experience effortless living in The Courtyards at Brawley Point, where a low-maintenance lifestyle meets exceptional comfort in the heart of the Lake Norman area. Convenient to restaurants, shopping, and much more. The HOA fee of just $335 per month covers lawn care, landscaping, irrigation, and termite/pest control, allowing you to enjoy a beautifully maintained community without the work. Situated on a desirable corner lot, this home offers outstanding outdoor privacy with a fully fenced backyard, a screened porch, and an inviting paver patio featuring a tranquil waterfall and fire pit—perfect for relaxing evenings or entertaining family and friends. Inside, the thoughtfully designed open floor plan features 9-foot ceilings throughout, creating a bright and spacious feel. The large kitchen is equipped with a center island, abundant cabinetry, a gas cooktop, and generous workspace, all overlooking the great room with a cozy gas fireplace. A dedicated office or additional sitting area with a built-in bar provides the ideal space for working from home, enjoying a quiet retreat, or hosting guests. The main-level primary suite offers private access to the screened porch and features a spacious bath with a dual vanity, tiled walk-in shower, and custom walk-in closet organizer. Additional conveniences include a laundry room with a utility sink, folding counter, and extra storage. Upstairs, a private guest suite with its own bedroom and full bath offers comfortable accommodations for visitors while maintaining privacy for everyone. An attached, finished two-car garage with storage space. If you've been looking to simplify your lifestyle without sacrificing luxury, privacy, or location, this is the opportunity you've been waiting for. These homes are rarely on the market and do not last long!
/t.realgeeks.media/resize/460x/https://u.realgeeks.media/hiswayrealty%252Ffavicon-512x512.png)
Additional Information
- Hoa Fee
- $335
- Hoa Fee Paid
- Monthly
- Community Features
- Cabana, Picnic Area, Sidewalks, Street Lights
- Fireplace
- Yes
- Interior Features
- Breakfast Bar, Built-in Features, Cable Prewire, Entrance Foyer, Kitchen Island, Open Floorplan, Pantry, Walk-In Closet(s)
- Floor Coverings
- Carpet, Tile, Vinyl
- Equipment
- Dishwasher, Disposal, Double Oven, Electric Water Heater, Gas Cooktop, Ice Maker, Microwave, Refrigerator with Ice Maker, Self Cleaning Oven, Wall Oven, Washer/Dryer
- Foundation
- Slab
- Main Level Rooms
- Primary Bedroom, Bathroom-Full, Great Room, Bedroom(s), Kitchen, Dining Area, Bathroom-Full, Office, Laundry
- Laundry Location
- Laundry Room, Sink
- Heating
- Forced Air, Natural Gas
- Water
- City
- Sewer
- Public Sewer
- Exterior Features
- Fire Pit, In-Ground Irrigation, Lawn Maintenance
- Exterior Construction
- Hardboard Siding, Stone Veneer
- Roof
- Composition
- Parking
- Driveway, Attached Garage, Garage Door Opener, Garage Faces Front
- Driveway
- Concrete, Paved
- Lot Description
- Corner Lot, Private, Waterfall - Artificial
- Elementary School
- Lake Norman
- Middle School
- Woodland Heights
- High School
- Lake Norman
- Builder Name
- Epcon Communities
- Total Property HLA
- 2186
- Master on Main Level
- Yes
Mortgage Calculator
“ Based on information submitted to the MLS GRID as of . All data is obtained from various sources and may not have been verified by broker or MLS GRID. Supplied Open House Information is subject to change without notice. All information should be independently reviewed and verified for accuracy. Some IDX listings have been excluded from this website. Properties may or may not be listed by the office/agent presenting the information © 2026 Canopy MLS as distributed by MLS GRID”

Last Updated: