9800 Furlong Trail, Charlotte, NC 28269
- $365,000
- 3
- BD
- 3
- BA
- 1,613
- SqFt




Listing courtesy of DJ Realty Company. pdmrebroker@gmail.com
- List Price
- $365,000
- MLS#
- 4406192
- Status
- ACTIVE UNDER CONTRACT
- Days on Market
- 47
- Property Type
- Residential
- Year Built
- 1994
- Price Change
- ▼ $10,000 1788466209
- Bedrooms
- 3
- Bathrooms
- 3
- Full Baths
- 2
- Half Baths
- 1
- Lot Size
- 1,437
- Lot Size Area
- 0.033
- Living Area
- 1,613
- Sq Ft Total
- 1613
- County
- Mecklenburg
- Subdivision
- Davis Lake
- Special Conditions
- None
Property Description
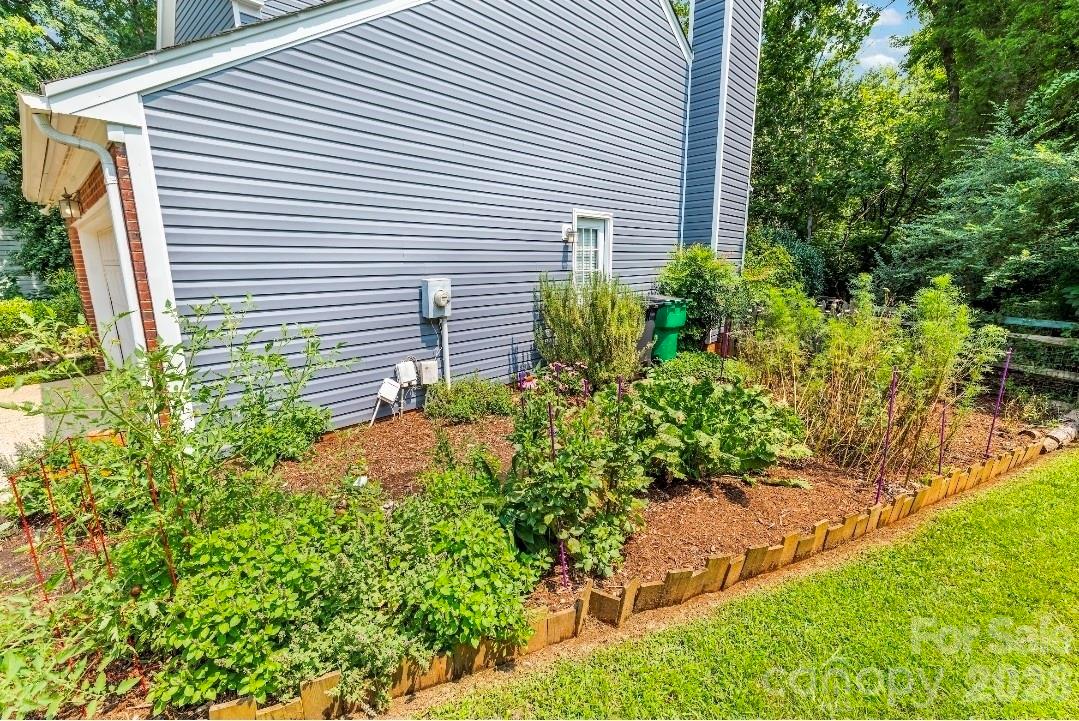
Nestled on a wooded cul-de-sac lot, this move-in-ready home offers exceptional privacy and charming outdoor spaces. Attractive foliage and greenery, a hidden retreat right in your backyard. Inside, you'll find fresh interior paint, updated light fixtures, and durable Luxury Vinyl Plank flooring running seamlessly throughout the entire layout. The light-filled, 2-story great room boasts a large ceiling fan and flows effortlessly into the kitchen featuring stainless steel appliances. Outdoor living is a dream here; unwind on the screened-in porch, entertain on the lower deck or gather around the backyard fire pit. The yard also features a dedicated child's play area, perfect for keeping an eye on the little ones. The 25-30-year architectural shingle roof was replaced in 2014. With other major big-ticket updates already completed- HVAC system, energy-efficient double-hung windows, and new vinyl siding—you can simply move in, relax, and add your personal touches!
/t.realgeeks.media/resize/460x/https://u.realgeeks.media/hiswayrealty%252Ffavicon-512x512.png)
Additional Information
- Hoa Fee
- $271
- Hoa Fee Paid
- Quarterly
- Community Features
- Clubhouse, Dog Park, Lake Access, Outdoor Pool, Picnic Area, Playground, Street Lights, Tennis Court(s)
- Fireplace
- Yes
- Floor Coverings
- Vinyl
- Equipment
- Dishwasher, Disposal, Electric Range, Microwave, Refrigerator with Ice Maker, Washer/Dryer
- Foundation
- Crawl Space
- Main Level Rooms
- Bathroom-Half, Kitchen, Dining Room, Great Room-Two Story, Breakfast, Laundry
- Laundry Location
- Main Level
- Heating
- Central
- Water
- City
- Sewer
- Public Sewer
- Exterior Features
- Fire Pit, Other - See Remarks
- Exterior Construction
- Brick Partial, Vinyl
- Roof
- Architectural Shingle
- Parking
- Driveway, Garage Faces Front
- Driveway
- Concrete, Paved
- Lot Description
- Cul-De-Sac, Wooded
- Elementary School
- Croft Community
- Middle School
- J.M. Alexander
- High School
- North Mecklenburg
- Total Property HLA
- 1613
Mortgage Calculator
“ Based on information submitted to the MLS GRID as of . All data is obtained from various sources and may not have been verified by broker or MLS GRID. Supplied Open House Information is subject to change without notice. All information should be independently reviewed and verified for accuracy. Some IDX listings have been excluded from this website. Properties may or may not be listed by the office/agent presenting the information © 2026 Canopy MLS as distributed by MLS GRID”

Last Updated: