13020 Brooklyn Skylar Way, Huntersville, NC 28078
- $1,149,000
- 5
- BD
- 5
- BA
- 4,408
- SqFt






Listing courtesy of Nestlewood Realty, LLC. bobby@nestlewoodrealty.com
- List Price
- $1,149,000
- MLS#
- 4400598
- Status
- ACTIVE
- Days on Market
- 73
- Property Type
- Residential
- Year Built
- 2022
- Price Change
- ▼ $46,000 1787096577
- Bedrooms
- 5
- Bathrooms
- 5
- Full Baths
- 4
- Half Baths
- 1
- Lot Size
- 16,988
- Lot Size Area
- 0.39
- Living Area
- 4,408
- Sq Ft Total
- 4408
- County
- Mecklenburg
- Subdivision
- Hollins Grove
- Special Conditions
- None
Property Description
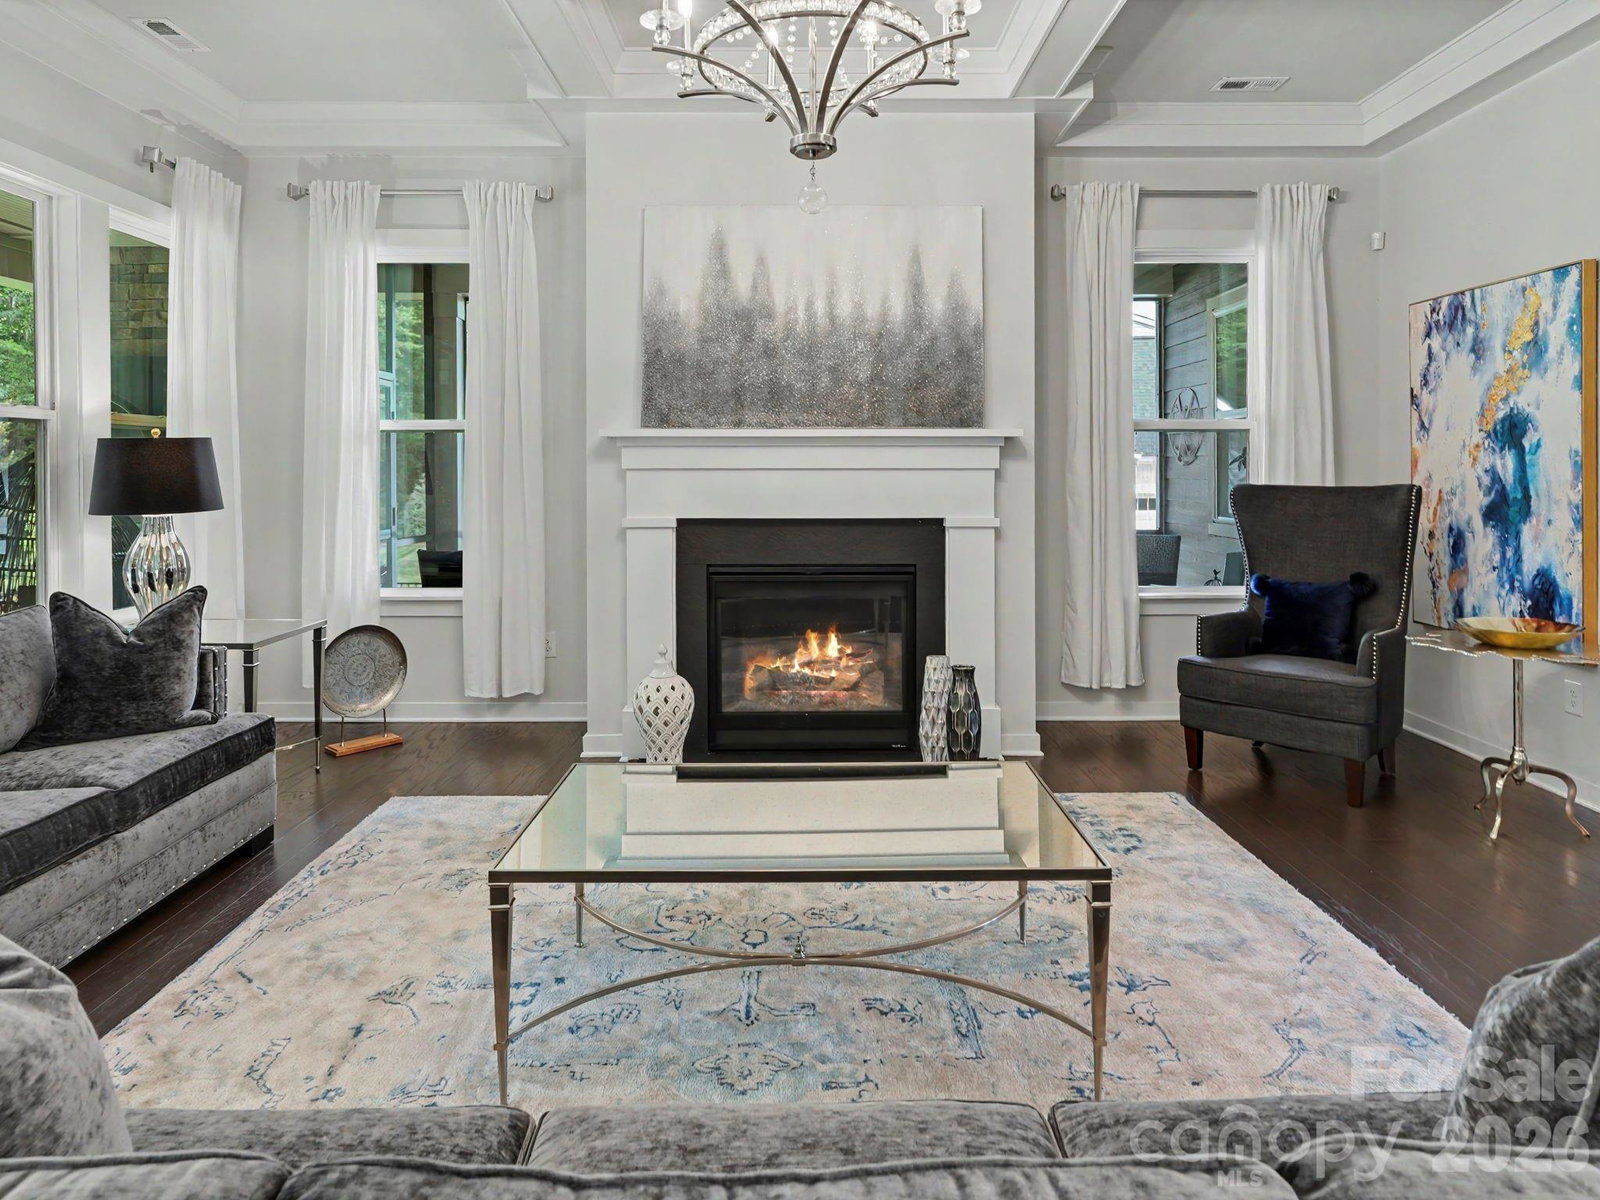
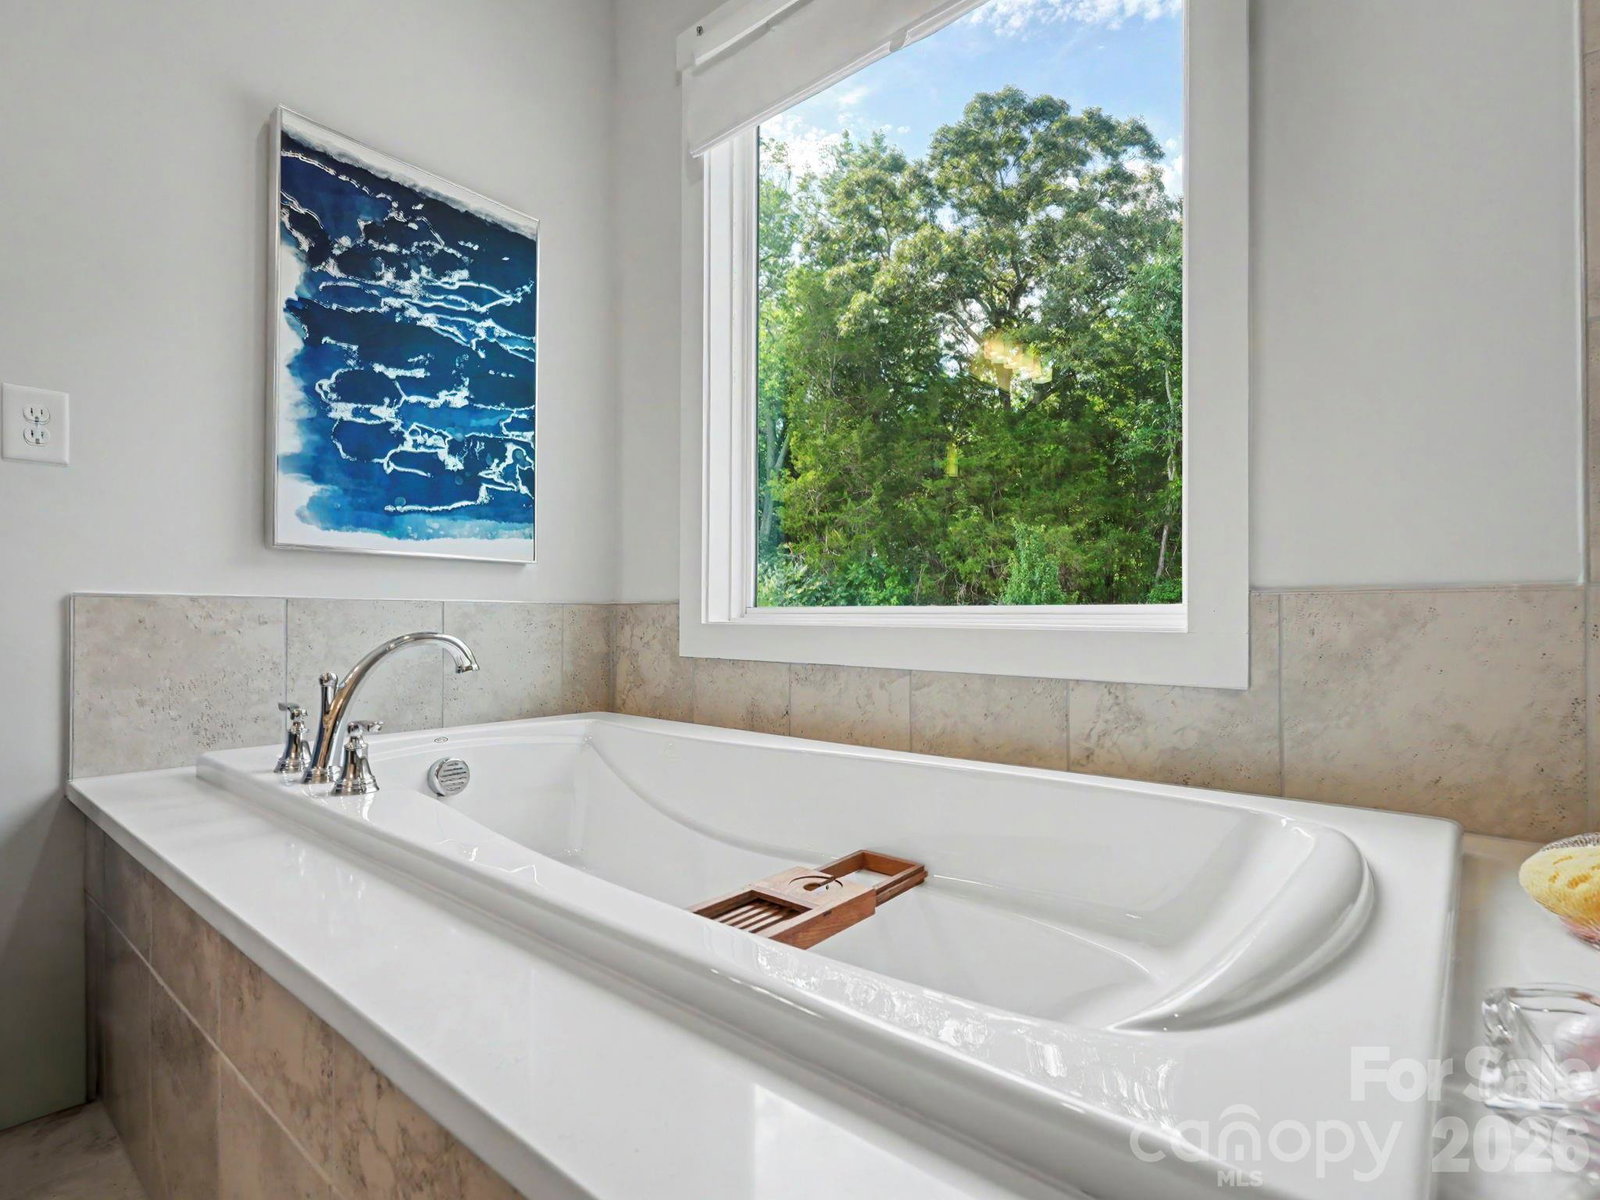
Remarkable value in this like-new home where every day feels like a getaway! Set on a private tree-save lot, this exceptional home is designed for both entertaining and everyday living, with a professionally designed putting green, screened porch, covered terrace with outdoor fireplace, fire pit, and a hard-to-find, 730 square foot three-car garage. Inside, a thoughtfully designed floor plan offers five bedrooms and 4.5 baths, including a main-level guest suite with private bath, plus a stunning kitchen with oversized island, gas cooktop, butler's pantry, and walk-in pantry. The light-filled great room with coffered ceiling and fireplace opens seamlessly to the outdoor living spaces, creating the perfect setting for gatherings large and small. Upstairs, the luxurious primary suite is joined by spacious secondary bedrooms and versatile living/bonus space. Enjoy designer finishes and upgrades throughout, in this very lightly lived in residence. Located just minutes from Birkdale Village, Lake Norman, dining, shopping, and golf, this home exceeds expectations and delivers the perfect blend of luxury, comfort, and lifestyle. Welcome home!
/t.realgeeks.media/resize/460x/https://u.realgeeks.media/hiswayrealty%252Ffavicon-512x512.png)
Additional Information
- Hoa Fee
- $1,500
- Hoa Fee Paid
- Annually
- Fireplace
- Yes
- Interior Features
- Attic Stairs Pulldown, Drop Zone, Entrance Foyer, Kitchen Island, Open Floorplan, Pantry, Walk-In Closet(s)
- Floor Coverings
- Hardwood
- Equipment
- Dishwasher, Disposal, Gas Cooktop, Wall Oven
- Foundation
- Slab
- Main Level Rooms
- Bedroom(s), Bathroom-Full, Living Room, Office, Dining Room, Kitchen, Breakfast
- Laundry Location
- Laundry Room
- Heating
- Central
- Water
- City
- Sewer
- Public Sewer
- Exterior Construction
- Fiber Cement, Stone Veneer
- Roof
- Architectural Shingle
- Parking
- Attached Garage
- Driveway
- Concrete, Paved
- Elementary School
- Barnette
- Middle School
- Francis Bradley
- High School
- Hopewell
- Zoning
- R
- Total Property HLA
- 4408
Mortgage Calculator
“ Based on information submitted to the MLS GRID as of . All data is obtained from various sources and may not have been verified by broker or MLS GRID. Supplied Open House Information is subject to change without notice. All information should be independently reviewed and verified for accuracy. Some IDX listings have been excluded from this website. Properties may or may not be listed by the office/agent presenting the information © 2026 Canopy MLS as distributed by MLS GRID”

Last Updated: