Share this with your friends


+17042918004
His Way Realty
114 7th Se Avenue, Hickory, NC 28602
- $239,000
- 3
- BD
- 3
- BA
- 1,336
- SqFt




Listing courtesy of Oak and Willow Realty LLC. Liesel@oakandwillowrealty.com
Sold listing courtesy of Costello Real Estate and Investments LLC
- Sold Price
- $239,000
- List Price
- $244,900
- MLS#
- 4400551
- Status
- CLOSED
- Days on Market
- 69
- Property Type
- Residential
- Year Built
- 2026
- Closing Date
- Sep 10, 2026
- Bedrooms
- 3
- Bathrooms
- 3
- Full Baths
- 2
- Half Baths
- 1
- Lot Size
- 3,920
- Lot Size Area
- 0.09
- Living Area
- 1,336
- Sq Ft Total
- 1336
- County
- Catawba
- Subdivision
- No Neighborhood
- Special Conditions
- None
Property Description
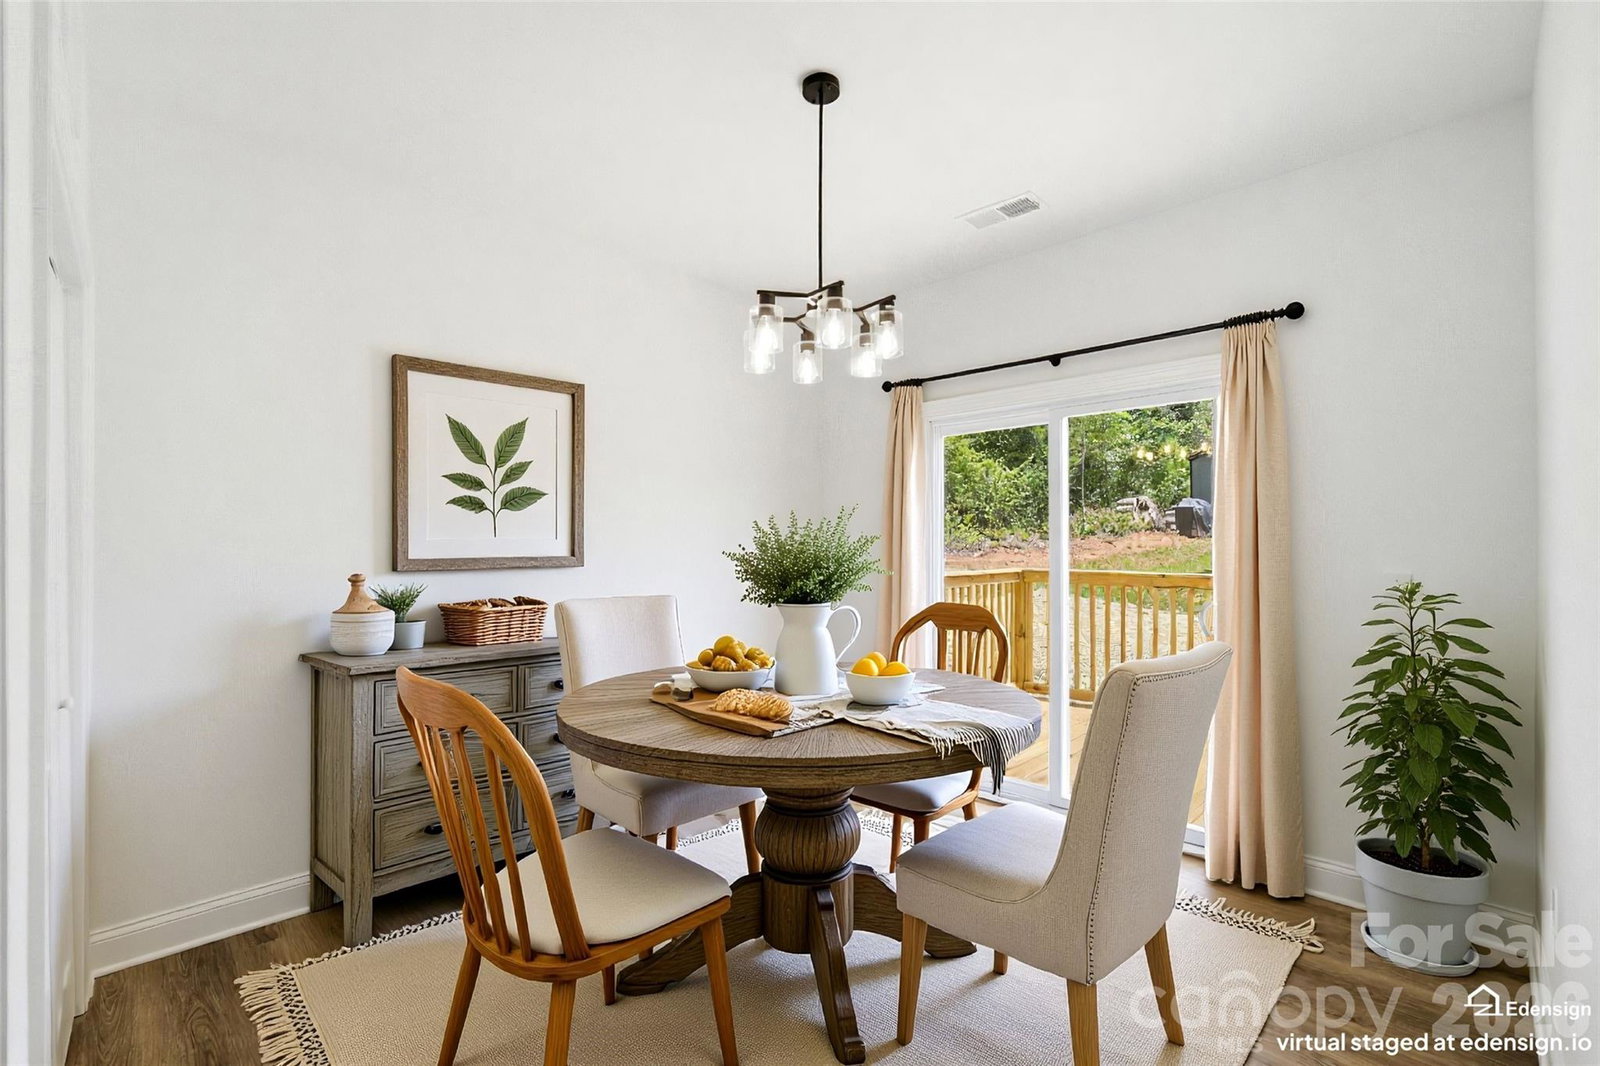
Discover The Zoe, a stylish new construction home at 114 7th Ave SE in Hickory, offering approximately 1,336 sq ft and 2.5 baths in a fresh, modern layout designed for easy everyday living. Step inside to an inviting open main level where the living, dining, and kitchen spaces flow together, creating a cheerful atmosphere that’s perfect for relaxing after a long day or hosting friends and family. The kitchen is a standout, featuring a dedicated pasta arm over the range that makes cooking feel both elevated and convenient, ideal for anyone who loves to prepare big family meals or entertain. The main-level half bath adds everyday functionality, while the upper level provides privacy with well-located bedrooms and full baths positioned away from the common areas. Thoughtful design choices help the home feel light and open, with a smart footprint that maximizes usable space and makes furniture placement simple. With modern systems, contemporary finishes, and low-maintenance materials, this home offers the peace of mind and energy efficiency buyers appreciate in newer construction. Located on 7th Ave SE, The Zoe enjoys a convenient Hickory address with access to local shops, dining, and employment centers, all while maintaining a neighborhood feel. With its upbeat, open concept design, 2.5 baths, and that eye-catching pasta arm in the kitchen, this home is a great option for buyers who want a move-in-ready space that feels fresh, fun, and functional. Some Photos are Virtually Staged.

Additional Information
- Equipment
- Convection Microwave, Dishwasher, Electric Oven, Electric Range, Electric Water Heater
- Foundation
- Slab
- Main Level Rooms
- Living Room, Dining Area, Kitchen, Bathroom-Half, Laundry
- Laundry Location
- Inside, Laundry Closet
- Heating
- Electric
- Water
- City
- Sewer
- Public Sewer
- Exterior Construction
- Hardboard Siding
- Parking
- Driveway
- Driveway
- Concrete, Paved
- Elementary School
- Unspecified
- Middle School
- Unspecified
- High School
- Unspecified
- Zoning
- R-4
- New Construction
- Yes
- Builder Name
- Oak & Willow Builders
- Total Property HLA
- 1336
How much is your home worth?
...get instant property value now!
Mortgage Calculator
“ Based on information submitted to the MLS GRID as of . All data is obtained from various sources and may not have been verified by broker or MLS GRID. Supplied Open House Information is subject to change without notice. All information should be independently reviewed and verified for accuracy. Some IDX listings have been excluded from this website. Properties may or may not be listed by the office/agent presenting the information © 2026 Canopy MLS as distributed by MLS GRID”

Last Updated: