2349 Maria Lynn Court, Gastonia, NC 28056
- $569,950
- 4
- BD
- 5
- BA
- 3,946
- SqFt




Listing courtesy of Nestlewood Realty, LLC. douglas@nestlewoodrealty.com
- List Price
- $569,950
- MLS#
- 4381762
- Status
- ACTIVE
- Days on Market
- 111
- Property Type
- Residential
- Architectural Style
- Traditional
- Year Built
- 1990
- Price Change
- ▼ $10,050 1788399817
- Bedrooms
- 4
- Bathrooms
- 5
- Full Baths
- 3
- Half Baths
- 2
- Lot Size
- 32,234
- Lot Size Area
- 0.74
- Living Area
- 3,946
- Sq Ft Total
- 3946
- County
- Gaston
- Subdivision
- Northampton
- Special Conditions
- None
Property Description
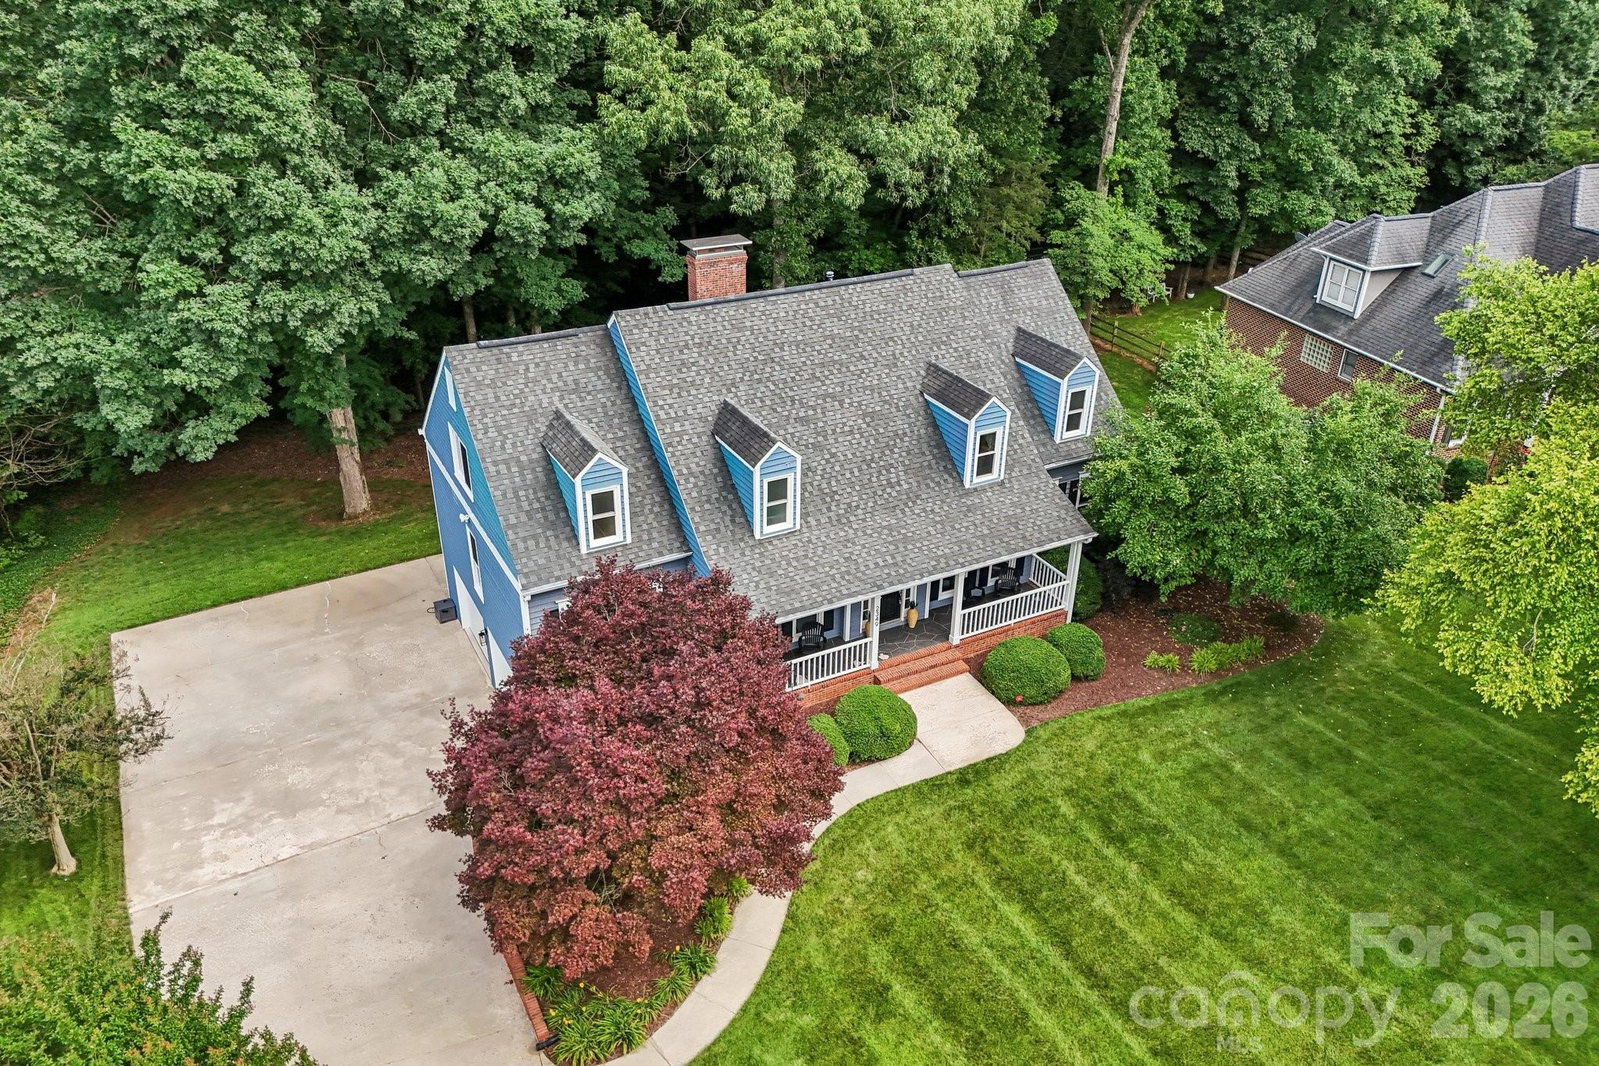
**Back on the market through absolutely no fault of the sellers!** Welcome to your private retreat in Gastonia! Tucked away on a quiet cul-de-sac, this beautifully maintained 5-bedroom, 3.5-bath home offers the perfect combination of space, privacy, and versatility. Inside, you'll find a bright, open-concept floor plan designed for both everyday living and effortless entertaining. The spacious kitchen flows seamlessly into the dining and living areas, creating an inviting atmosphere for hosting guests or relaxing at home. Step outside and discover one of the home's standout features—a large, exceptionally private backyard offering endless possibilities for outdoor entertaining, gardening, recreation, or simply unwinding in your own peaceful oasis without feeling crowded by neighboring homes. Need even more space? The expansive finished basement provides exceptional flexibility and is ideal for a media room, game room, home gym, home office, hobby space, or guest accommodations. The luxurious primary suite serves as a private retreat with a spacious en-suite bath and generous closet space, while four additional bedrooms provide abundant space and versatility. Conveniently located near shopping, dining, parks, and major highways, this move-in-ready home offers the best of suburban living with convenient access to Charlotte and surrounding communities. Having already attracted strong buyer interest, this home is back on the market due to no fault of the sellers, creating another opportunity for its next owner. Schedule your showing today!
/t.realgeeks.media/resize/460x/https://u.realgeeks.media/hiswayrealty%252Ffavicon-512x512.png)
Additional Information
- Hoa Fee
- $50
- Hoa Fee Paid
- Annually
- Fireplace
- Yes
- Interior Features
- Attic Walk In, Breakfast Bar, Built-in Features, Cable Prewire, Central Vacuum, Garden Tub, Kitchen Island, Pantry, Walk-In Closet(s), Walk-In Pantry, Whirlpool
- Floor Coverings
- Carpet, Tile, Vinyl, Wood
- Equipment
- Dishwasher, Gas Oven, Gas Range, Gas Water Heater, Microwave, Plumbed For Ice Maker, Refrigerator
- Foundation
- Basement, Slab
- Main Level Rooms
- Sitting, Dining Room, Bathroom-Half, Laundry, Breakfast, Living Room, Primary Bedroom, Bathroom-Full
- Laundry Location
- Electric Dryer Hookup, Laundry Room, Main Level
- Heating
- Forced Air, Natural Gas
- Water
- City
- Sewer
- Public Sewer
- Exterior Construction
- Wood
- Roof
- Architectural Shingle
- Parking
- Driveway, Attached Garage
- Driveway
- Concrete, Paved
- Lot Description
- Level, Paved, Sloped, Wooded
- Elementary School
- Bess
- Middle School
- Cramerton
- High School
- Forestview
- Total Property HLA
- 3946
- Master on Main Level
- Yes
Mortgage Calculator
“ Based on information submitted to the MLS GRID as of . All data is obtained from various sources and may not have been verified by broker or MLS GRID. Supplied Open House Information is subject to change without notice. All information should be independently reviewed and verified for accuracy. Some IDX listings have been excluded from this website. Properties may or may not be listed by the office/agent presenting the information © 2026 Canopy MLS as distributed by MLS GRID”

Last Updated: