Share this with your friends


+17042918004
His Way Realty
760 Jenkins Valley Road, Alexander, NC 28701
- $915,000
- 3
- BD
- 4
- BA
- 3,223
- SqFt






Listing courtesy of Hollifield & Company Properties Inc.. bhollifieldandco@gmail.com
Sold listing courtesy of EXP Realty LLC
- Sold Price
- $915,000
- List Price
- $915,000
- MLS#
- 4376297
- Status
- CLOSED
- Days on Market
- 40
- Property Type
- Residential
- Architectural Style
- Traditional
- Year Built
- 1958
- Closing Date
- Jun 09, 2026
- Bedrooms
- 3
- Bathrooms
- 4
- Full Baths
- 3
- Half Baths
- 1
- Lot Size
- 129,373
- Lot Size Area
- 2.97
- Living Area
- 3,223
- Sq Ft Total
- 3223
- County
- Buncombe
- Subdivision
- No Neighborhood
- Special Conditions
- None
- Waterfront Features
- None
Property Description
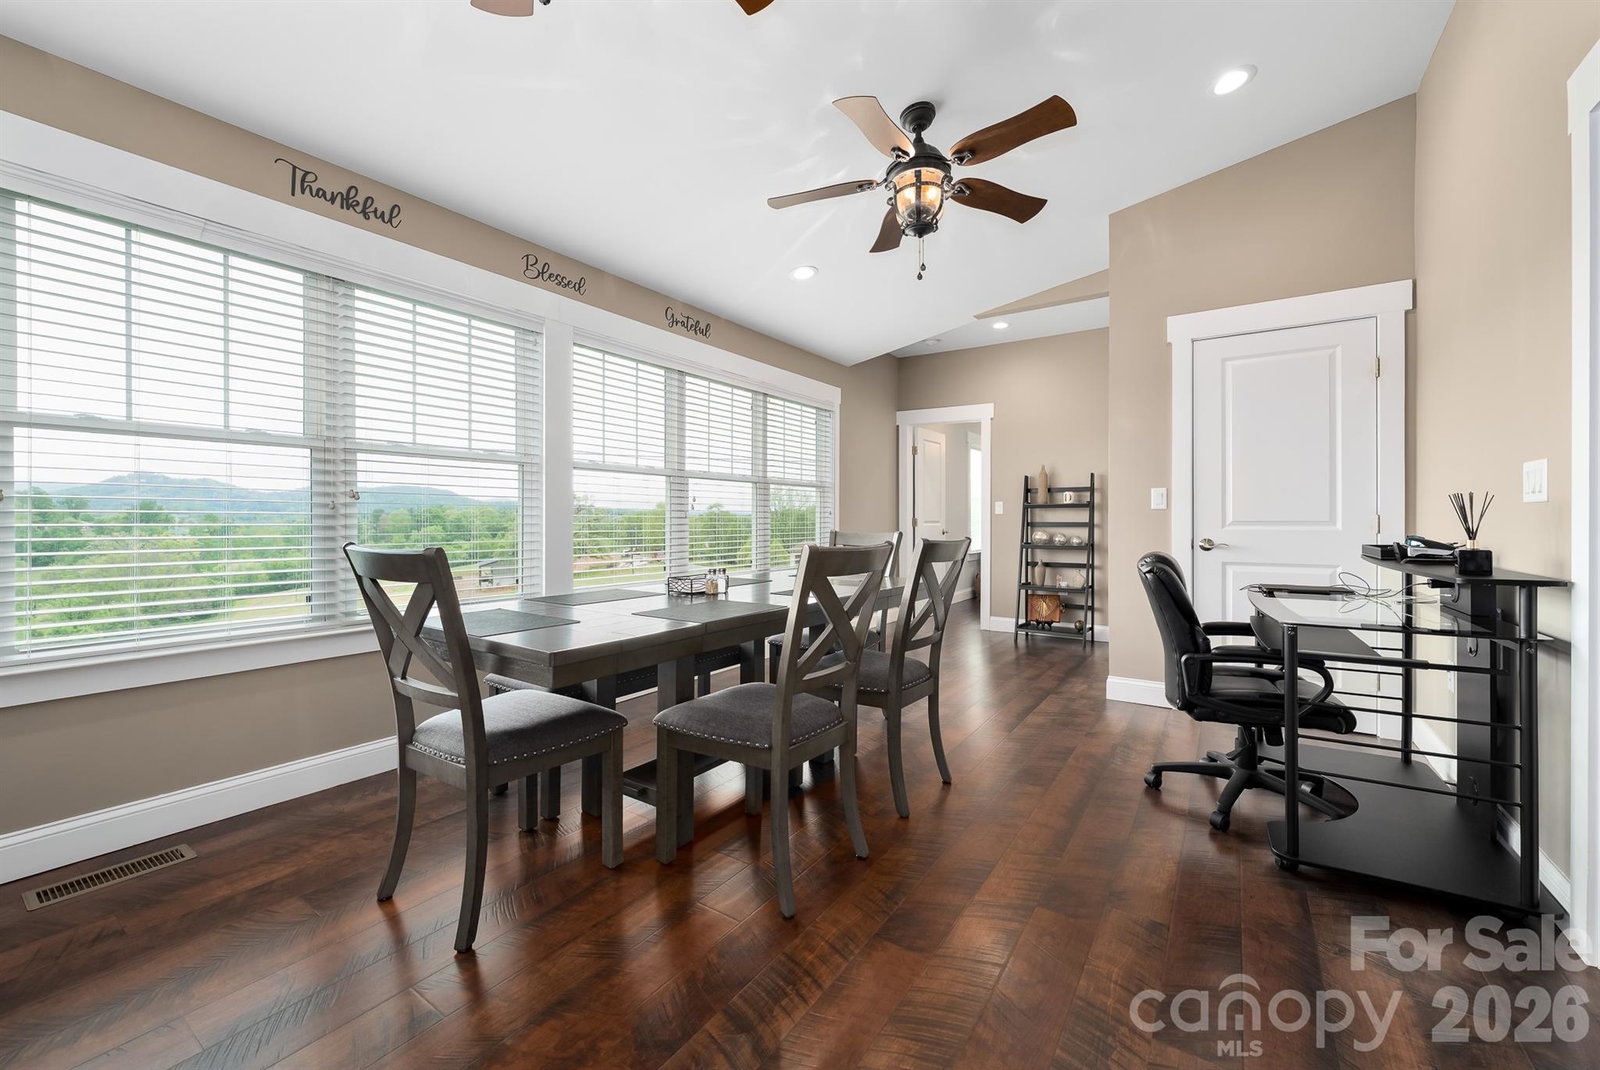
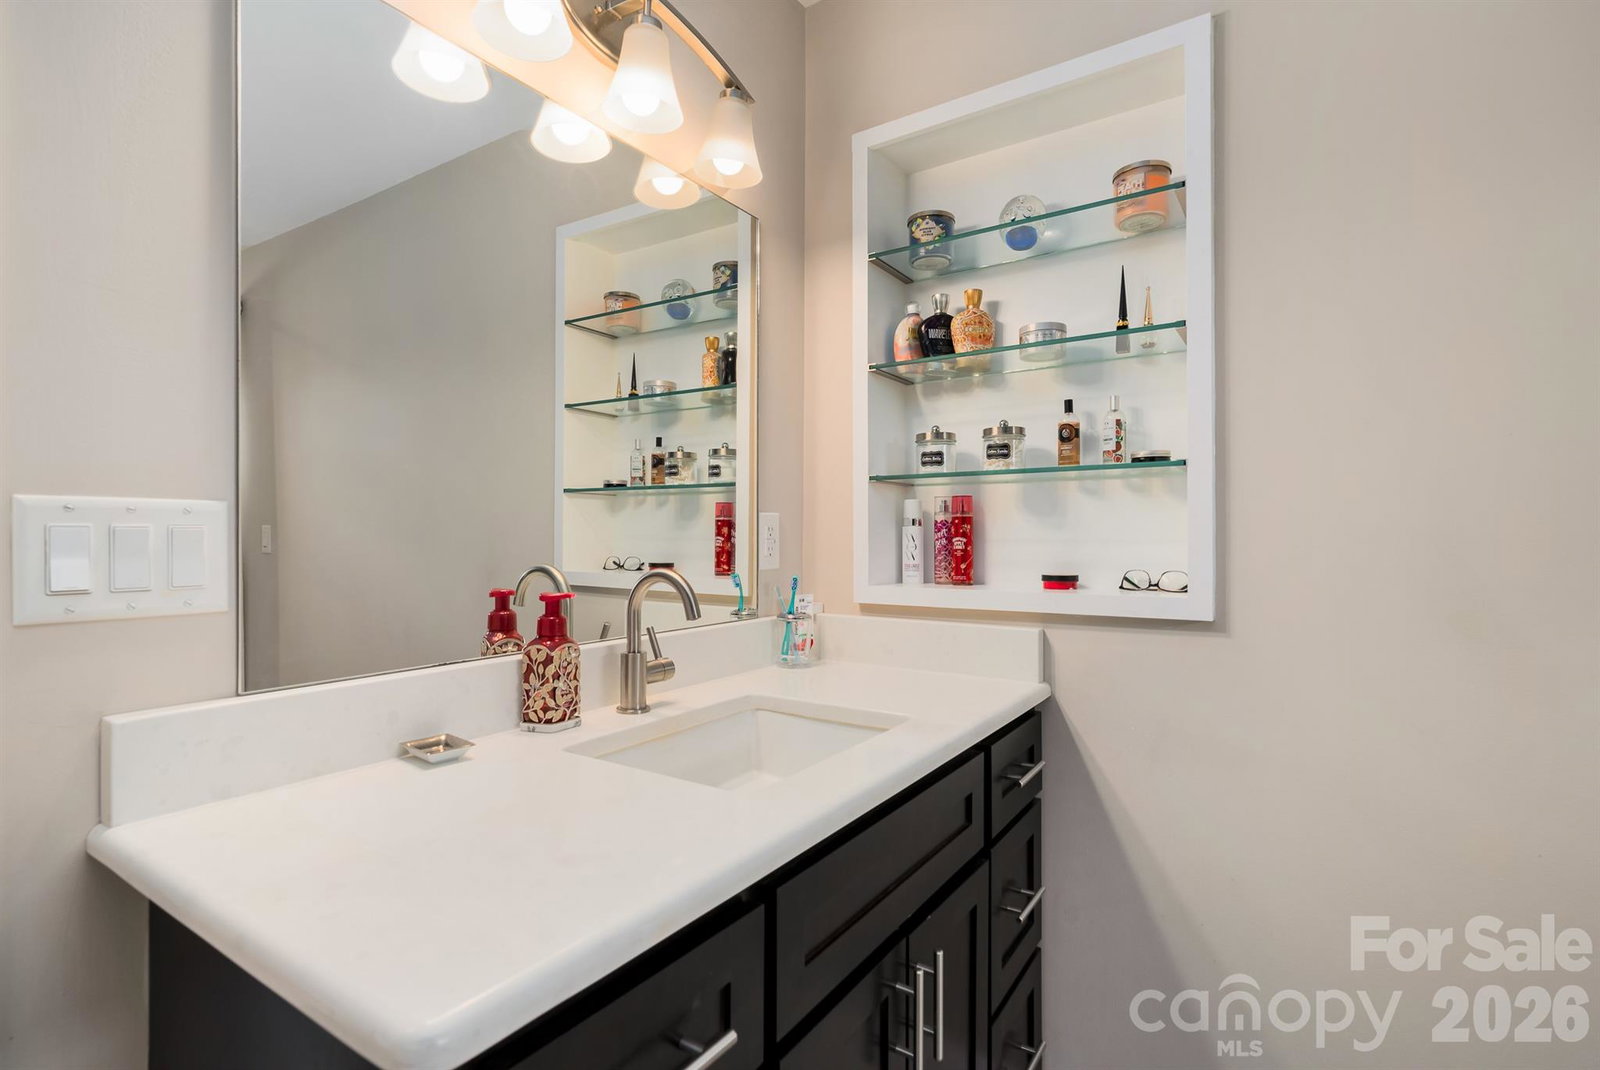
Welcome to this amazing Craftsman Style home that offers long range mountain views! This home was fully remodeled in 2017 which included taking the interior all the way down to the studs. All new electrical, plumbing, HVAC, roof, exterior siding and more. This 3 bedroom, 3.5 bath open floor plan offers tons of natural light throughout the spacious interior. Large, private primary suite with access to the large back deck that is partially covered to enjoy the year round long range mountain views. This property offers almost 3 acres of level to gently sloping yard that would be perfect for gardening, pets and play. The Unfinished full basement has a woodburning fireplace, bathroom, a single car garage and tons of storage providing endless possibilities. Upstairs over the garage you will find a flex space that offers a sitting area and half bath that would be an excellent office, fitness room or private area for guest. This property is conveniently located only 15 minutes to downtown Asheville and Weaverville where you will find many restaurants, grocery and shopping.
/t.realgeeks.media/resize/460x/https://u.realgeeks.media/hiswayrealty%252Ffavicon-512x512.png)
Additional Information
- Community Features
- None
- Fireplace
- Yes
- Interior Features
- Attic Stairs Fixed, Built-in Features, Kitchen Island, Open Floorplan, Pantry, Storage, Walk-In Closet(s)
- Floor Coverings
- Tile, Wood
- Equipment
- Dishwasher, Disposal, Electric Water Heater, Exhaust Hood, Gas Cooktop, Microwave, Oven, Refrigerator with Ice Maker, Washer/Dryer
- Foundation
- Basement
- Main Level Rooms
- Primary Bedroom, Bathroom-Full, Kitchen, Living Room, Dining Room, Bedroom(s), Bedroom(s), Laundry, Bathroom-Full, Bathroom-Full
- Laundry Location
- Utility Room
- Heating
- Forced Air, Heat Pump, Propane
- Water
- Well
- Sewer
- Septic Installed
- Exterior Construction
- Fiber Cement, Stone
- Roof
- Architectural Shingle
- Parking
- Basement, Driveway, Attached Garage, Garage Faces Front
- Driveway
- Concrete, Paved
- Lot Description
- Cleared, Level, Rolling Slope, Wooded, Views
- Elementary School
- North Buncombe/N. Windy Ridge
- Middle School
- North Buncombe
- High School
- North Buncombe
- Zoning
- OU
- Total Property HLA
- 3223
- Master on Main Level
- Yes
How much is your home worth?
...get instant property value now!
Mortgage Calculator
“ Based on information submitted to the MLS GRID as of . All data is obtained from various sources and may not have been verified by broker or MLS GRID. Supplied Open House Information is subject to change without notice. All information should be independently reviewed and verified for accuracy. Some IDX listings have been excluded from this website. Properties may or may not be listed by the office/agent presenting the information © 2026 Canopy MLS as distributed by MLS GRID”

Last Updated: