Share this with your friends


+17042918004
His Way Realty
8 Campbell Street, Black Mountain, NC 28711
- $855,000
- 4
- BD
- 3
- BA
- 2,160
- SqFt






Listing courtesy of Century 21 Connected. brokerchrissmith@gmail.com
Sold listing courtesy of Nest Realty Asheville
- Sold Price
- $855,000
- List Price
- $899,000
- MLS#
- 4373682
- Status
- CLOSED
- Days on Market
- 37
- Property Type
- Residential
- Architectural Style
- Modern
- Year Built
- 2026
- Closing Date
- Jun 01, 2026
- Bedrooms
- 4
- Bathrooms
- 3
- Full Baths
- 3
- Lot Size
- 5,227
- Lot Size Area
- 0.12
- Living Area
- 2,160
- Sq Ft Total
- 2160
- County
- Buncombe
- Subdivision
- No Neighborhood
- Special Conditions
- None
- Waterfront Features
- None
Property Description
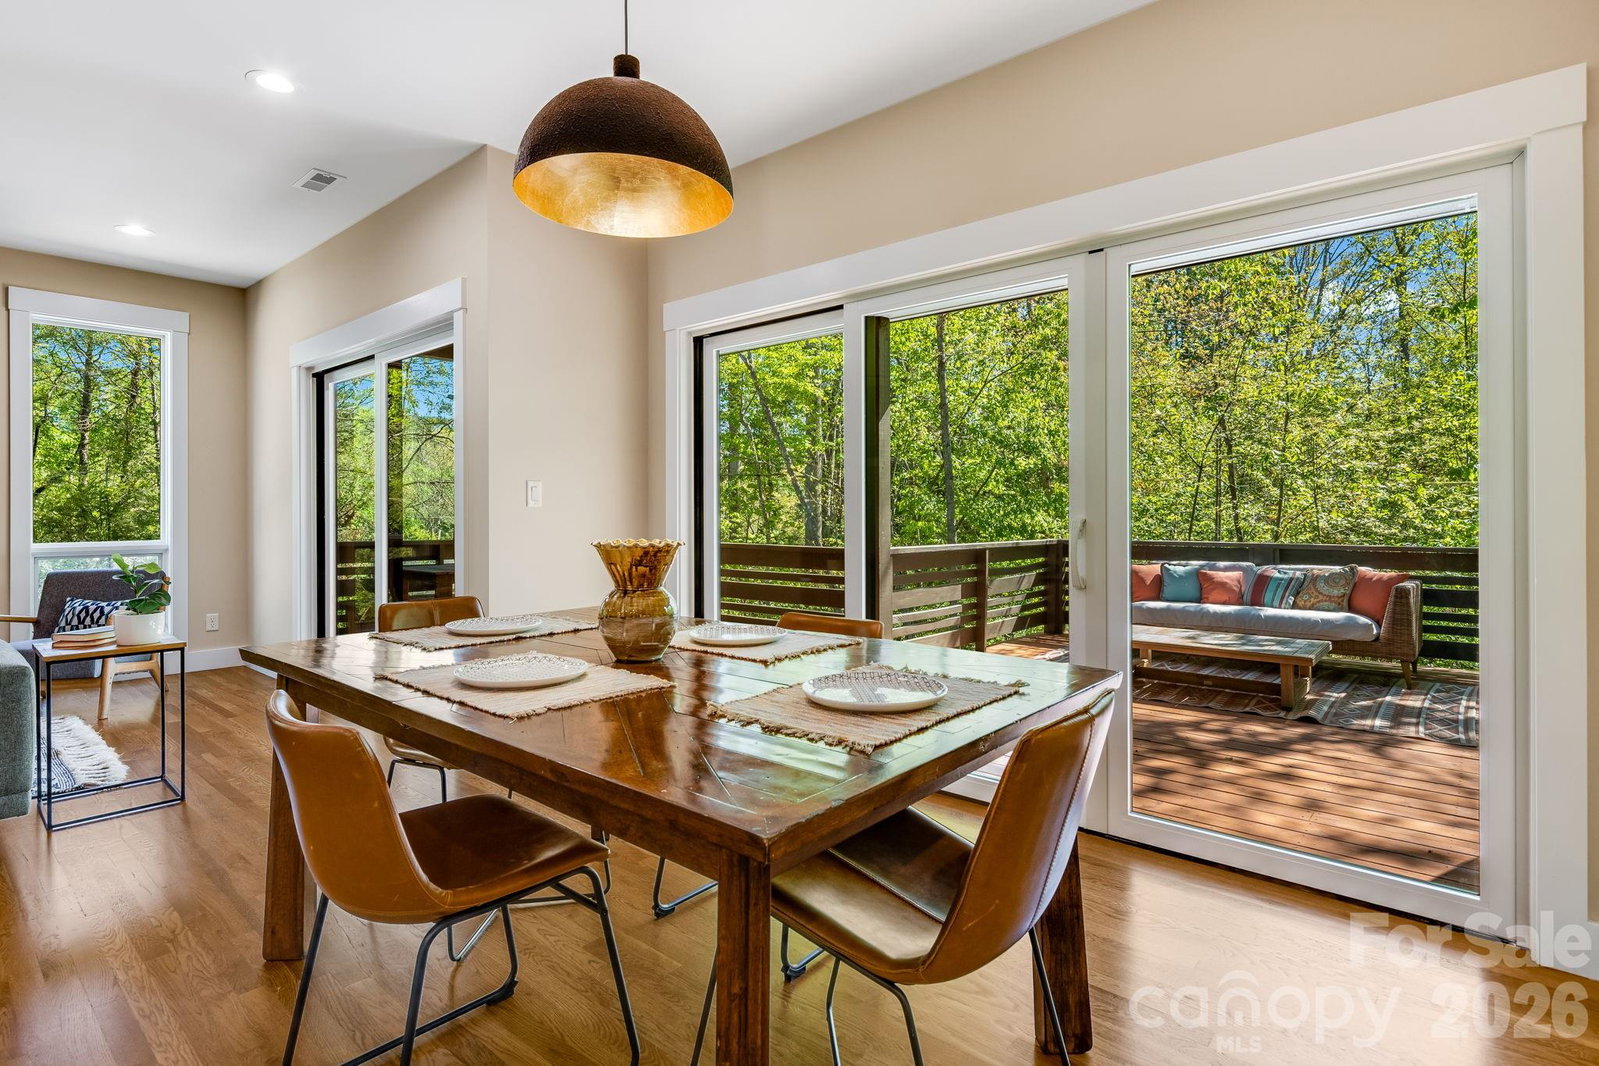
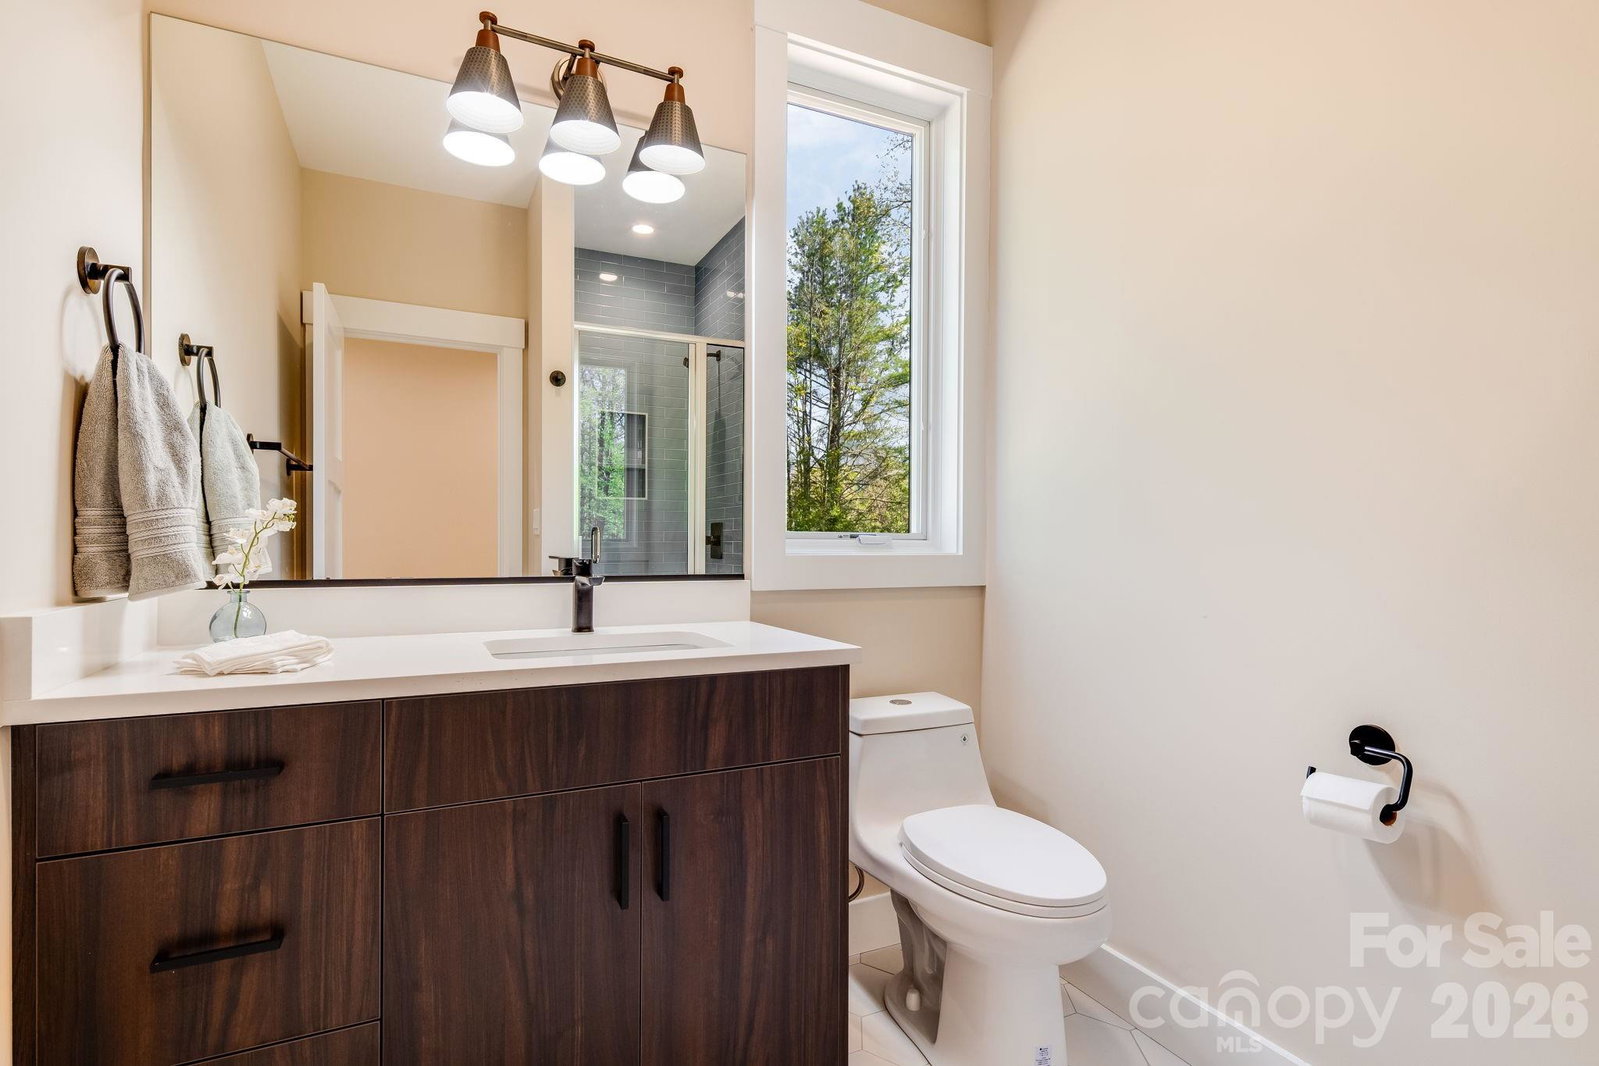
Experience modern mountain living in this stunning new construction home, perfectly situated just moments from the scenic trails of Lake Tomahawk and the vibrant shops and dining of downtown Black Mountain. This residence masterfully combines contemporary design with high-end functionality, featuring an expansive open floor plan bathed in natural light through premium Pella windows. The home offers generous living spaces and a large private deck, ideal for alfresco dining or enjoying the crisp Blue Ridge air. Every detail has been carefully curated to offer a turnkey experience for those seeking luxury and convenience. Located in one of Western North Carolina's most beloved communities, you are steps away from outdoor recreation and the charming local culture that defines the area. Whether you are seeking a personal residence or an AirBnB / Vacation home, this property delivers superior craftsmanship and an unbeatable location. Enjoy the best of small-town warmth with easy access to all the amenities of nearby Asheville. This is a rare opportunity to own a sleek, modern masterpiece in a highly sought-after, walkable neighborhood. **Builder has plans in place for the lot next door which are available if there is interest. The lot next door can also be purchased with this home.

Additional Information
- Community Features
- None
- Fireplace
- Yes
- Interior Features
- Breakfast Bar, Kitchen Island, Open Floorplan, Pantry, Storage, Walk-In Closet(s)
- Floor Coverings
- Tile, Wood
- Equipment
- Convection Microwave, Convection Oven, Dishwasher, Disposal, Electric Water Heater, ENERGY STAR Qualified Dishwasher, ENERGY STAR Qualified Refrigerator, Exhaust Fan, Exhaust Hood, Freezer, Gas Oven, Gas Range, Ice Maker, Microwave, Oven, Refrigerator, Refrigerator with Ice Maker, Self Cleaning Oven
- Foundation
- Crawl Space
- Main Level Rooms
- Bathroom-Full, Bedroom(s)
- Laundry Location
- Laundry Room, Upper Level
- Heating
- Central, ENERGY STAR Qualified Equipment, Heat Pump, Zoned
- Water
- City
- Sewer
- Public Sewer
- Exterior Construction
- Hardboard Siding
- Roof
- Architectural Shingle
- Parking
- Driveway, Attached Garage, Garage Faces Front
- Driveway
- Concrete, Paved
- Lot Description
- Level, Wooded
- Elementary School
- Black Mountain
- Middle School
- Charles D Owen
- High School
- Charles D Owen
- Zoning
- UR-8
- New Construction
- Yes
- Total Property HLA
- 2160
How much is your home worth?
...get instant property value now!
Mortgage Calculator
“ Based on information submitted to the MLS GRID as of . All data is obtained from various sources and may not have been verified by broker or MLS GRID. Supplied Open House Information is subject to change without notice. All information should be independently reviewed and verified for accuracy. Some IDX listings have been excluded from this website. Properties may or may not be listed by the office/agent presenting the information © 2026 Canopy MLS as distributed by MLS GRID”

Last Updated: