1116 Players Ridge Road, Hickory, NC 28601
- $729,900
- 4
- BD
- 3
- BA
- 2,933
- SqFt




Listing courtesy of Realty Executives of Hickory. tiffanylramirez54@gmail.com
- List Price
- $729,900
- MLS#
- 4371667
- Status
- ACTIVE
- Days on Market
- 97
- Property Type
- Residential
- Year Built
- 2023
- Price Change
- ▼ $10,000 1781746209
- Bedrooms
- 4
- Bathrooms
- 3
- Full Baths
- 3
- Lot Size
- 12,196
- Lot Size Area
- 0.28
- Living Area
- 2,933
- Sq Ft Total
- 2933
- County
- Alexander
- Subdivision
- Olivers Landing
- Special Conditions
- None
- Waterfront Features
- Boat Ramp Community, Boat Slip Community
Property Description
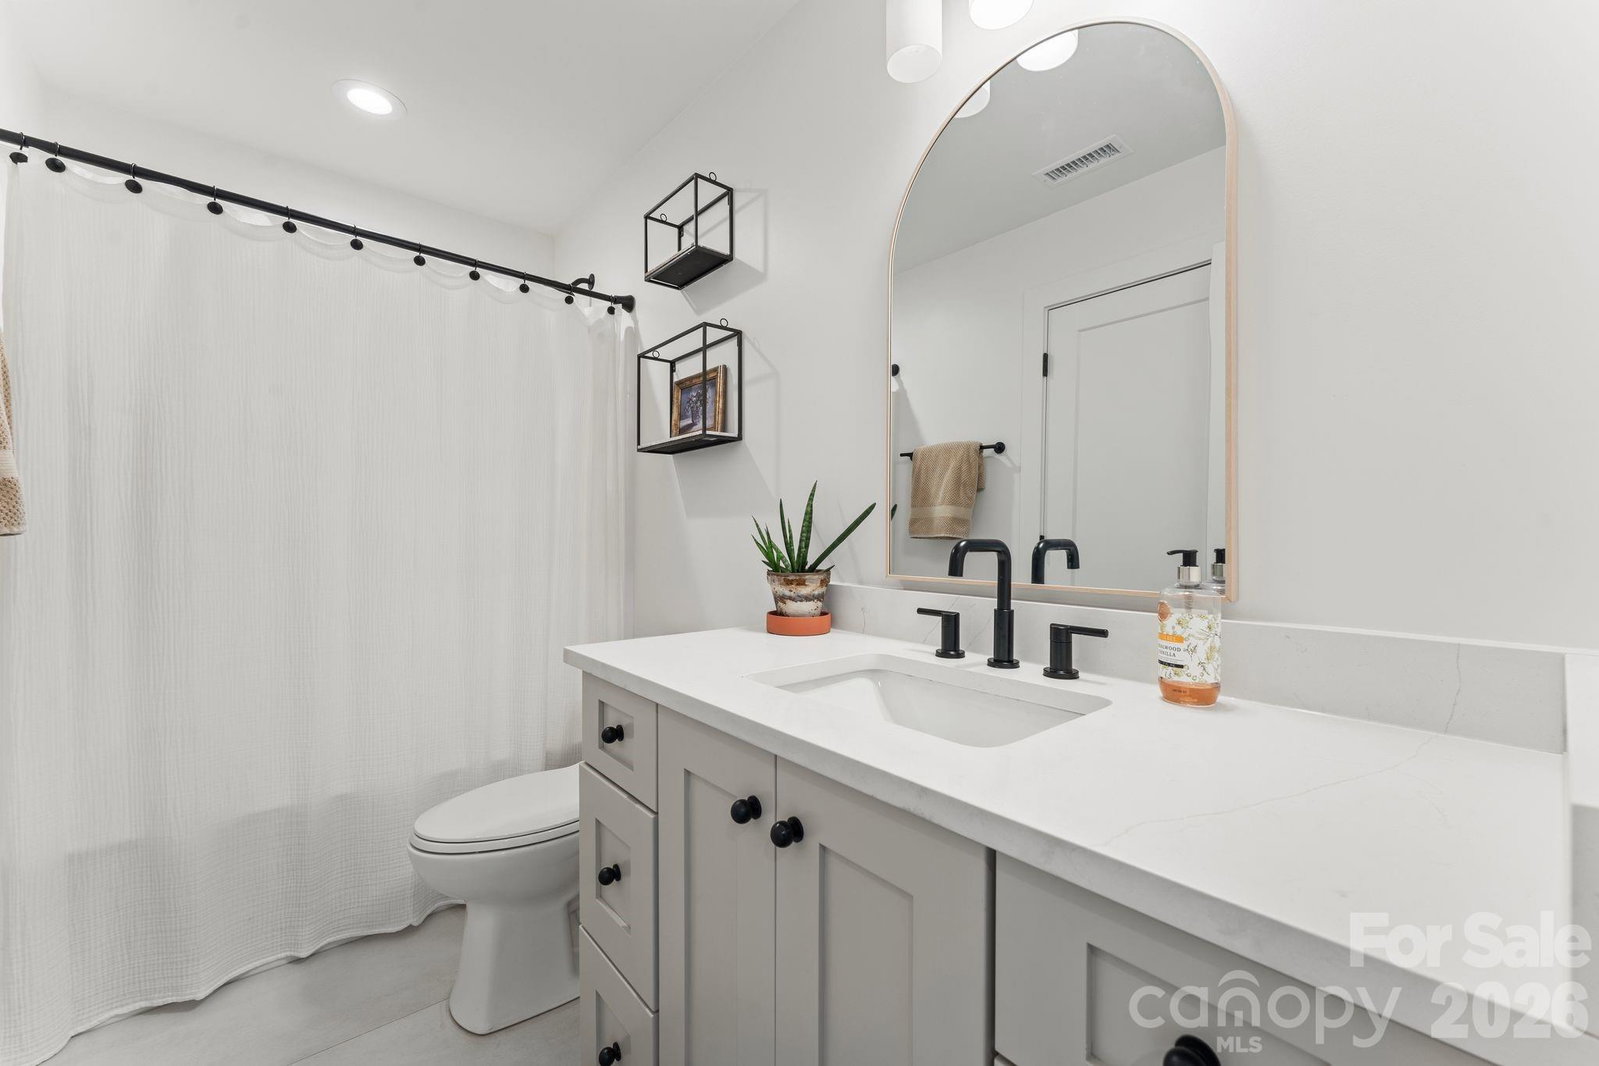
Golf course views. Oliver's Landing. This home checks every box for buyers who want it all — sitting on the golf course, directly across from the clubhouse, with stunning views right from your own backyard, in one of the area's most sought-after communities. Step inside to a dramatic two-story foyer and oversized windows that flood the home with natural light. The open layout connects kitchen, dining, and living seamlessly — perfect for entertaining. The kitchen is the showpiece: custom cabinetry, a waterfall island, and a walk-in pantry with more storage than you'll know what to do with. The main-level primary suite is a true retreat, with a tray ceiling, peaceful golf course views, a curbless walk-in shower, freestanding soaking tub, and double vanity. Upstairs offers two more bedrooms, a full bath, and a spacious bonus room ideal as a second living area, media room, or flex space. Outside, enjoy the best of both worlds: tee off at Player's Ridge Golf Course or unwind by the lake with community boat access just down the road. Sellers currently adding steps off the back deck.
/t.realgeeks.media/resize/460x/https://u.realgeeks.media/hiswayrealty%252Ffavicon-512x512.png)
Additional Information
- Hoa Fee
- $420
- Hoa Fee Paid
- Annually
- Community Features
- Clubhouse, Golf, Lake Access, Street Lights
- Fireplace
- Yes
- Interior Features
- Entrance Foyer, Kitchen Island, Open Floorplan, Pantry, Split Bedroom, Storage, Walk-In Closet(s), Walk-In Pantry
- Floor Coverings
- Tile, Vinyl, Wood
- Equipment
- Bar Fridge, Dishwasher, Disposal, Gas Range, Microwave, Refrigerator with Ice Maker
- Foundation
- Crawl Space
- Main Level Rooms
- Primary Bedroom, Bedroom(s), Kitchen, Laundry, Bathroom-Full, Bathroom-Full
- Laundry Location
- Laundry Room, Sink
- Heating
- Natural Gas
- Water
- City
- Sewer
- Public Sewer
- Exterior Construction
- Brick Full, Hardboard Siding
- Roof
- Architectural Shingle
- Parking
- Driveway, Attached Garage
- Driveway
- Concrete, Paved
- Lot Description
- On Golf Course
- Elementary School
- Bethlehem
- Middle School
- West Alexander
- High School
- Alexander Central
- Builder Name
- Kalman
- Total Property HLA
- 2933
- Master on Main Level
- Yes
Mortgage Calculator
“ Based on information submitted to the MLS GRID as of . All data is obtained from various sources and may not have been verified by broker or MLS GRID. Supplied Open House Information is subject to change without notice. All information should be independently reviewed and verified for accuracy. Some IDX listings have been excluded from this website. Properties may or may not be listed by the office/agent presenting the information © 2026 Canopy MLS as distributed by MLS GRID”

Last Updated: