14107 Belmont Greene Drive, Charlotte, NC 28213
- $589,000
- 5
- BD
- 5
- BA
- 3,213
- SqFt




Listing courtesy of Costello Real Estate and Investments LLC. Mwenda@costellorei.com
- List Price
- $589,000
- MLS#
- 4358331
- Status
- ACTIVE
- Days on Market
- 139
- Property Type
- Residential
- Architectural Style
- Traditional
- Year Built
- 2024
- Price Change
- ▼ $10,000 1786009353
- Bedrooms
- 5
- Bathrooms
- 5
- Full Baths
- 4
- Half Baths
- 1
- Lot Size
- 7,840
- Lot Size Area
- 0.18
- Living Area
- 3,213
- Sq Ft Total
- 3213
- County
- Mecklenburg
- Subdivision
- The Enclave at Caldwell
- Special Conditions
- None
Property Description
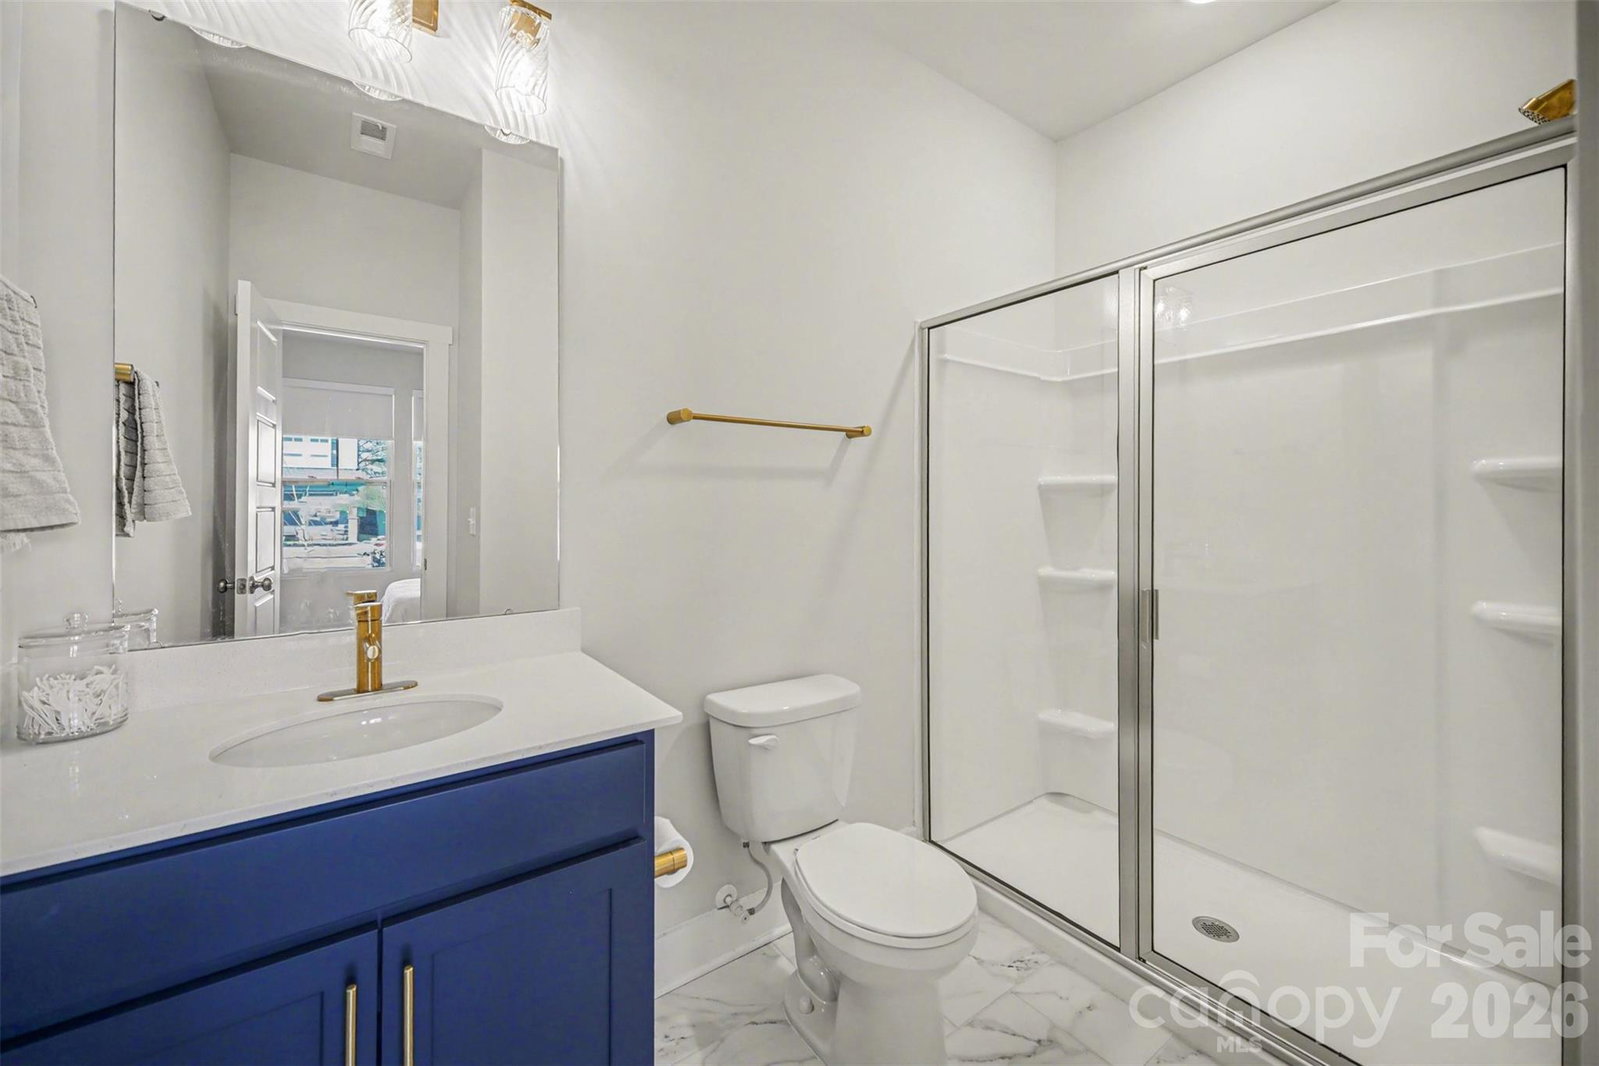
Save up to $5,000 with a lender incentive on this home, put toward your closing costs or a lower rate on your mortgage. Priced to move in University City’s Enclave at Caldwell, this 2024-built home offers the size and finishes of new construction without the wait, plus upgrades you won’t find in most homes on this street. The main level is open concept: a kitchen with induction range, quartz island, walk-in pantry, and upgraded pendant and under-cabinet lighting, opening onto a private 19x14 screened porch. A dedicated home office and main-floor guest suite give the layout real flexibility. Coffered ceilings and upgraded staircase lighting round out the main level, and a 240V EV-ready garage outlet is already in place. Upstairs, the primary suite has a sitting room, spa bath with herringbone tile shower, soaking tub, and a custom walk-in closet. The home is minutes from UNC Charlotte and Atrium Health University City, with easy I-485 access to Uptown.
/t.realgeeks.media/resize/460x/https://u.realgeeks.media/hiswayrealty%252Ffavicon-512x512.png)
Additional Information
- Hoa Fee
- $300
- Hoa Fee Paid
- Quarterly
- Community Features
- Street Lights
- Interior Features
- Cable Prewire, Drop Zone, Kitchen Island, Pantry, Walk-In Closet(s)
- Equipment
- Dishwasher, Disposal, Electric Range, Microwave, Plumbed For Ice Maker
- Foundation
- Slab
- Main Level Rooms
- Office, Family Room, Dining Area, Kitchen, Mud, Bathroom-Half, Bedroom(s), Bathroom-Full
- Laundry Location
- Laundry Room, Upper Level
- Heating
- Central
- Water
- City
- Sewer
- Public Sewer
- Exterior Construction
- Fiber Cement
- Roof
- Architectural Shingle
- Parking
- Attached Garage
- Driveway
- Concrete
- Elementary School
- Unspecified
- Middle School
- Unspecified
- High School
- Unspecified
- Total Property HLA
- 3213
Mortgage Calculator
“ Based on information submitted to the MLS GRID as of . All data is obtained from various sources and may not have been verified by broker or MLS GRID. Supplied Open House Information is subject to change without notice. All information should be independently reviewed and verified for accuracy. Some IDX listings have been excluded from this website. Properties may or may not be listed by the office/agent presenting the information © 2026 Canopy MLS as distributed by MLS GRID”

Last Updated: