208 S Myrtle School Road, Gastonia, NC 28052
- $220,000
- 4
- BD
- 3
- BA
- 1,109
- SqFt






Listing courtesy of Keller Williams South Park. kbernard@empowerhome.com
- List Price
- $220,000
- MLS#
- 4355887
- Status
- ACTIVE
- Days on Market
- 132
- Property Type
- Residential
- Year Built
- 1917
- Price Change
- ▲ $35,000 1775767215
- Bedrooms
- 4
- Bathrooms
- 3
- Full Baths
- 2
- Half Baths
- 1
- Lot Size
- 22,651
- Lot Size Area
- 0.52
- Living Area
- 1,109
- Sq Ft Total
- 1109
- County
- Gaston
- Subdivision
- Love Heights
- Special Conditions
- None
Property Description
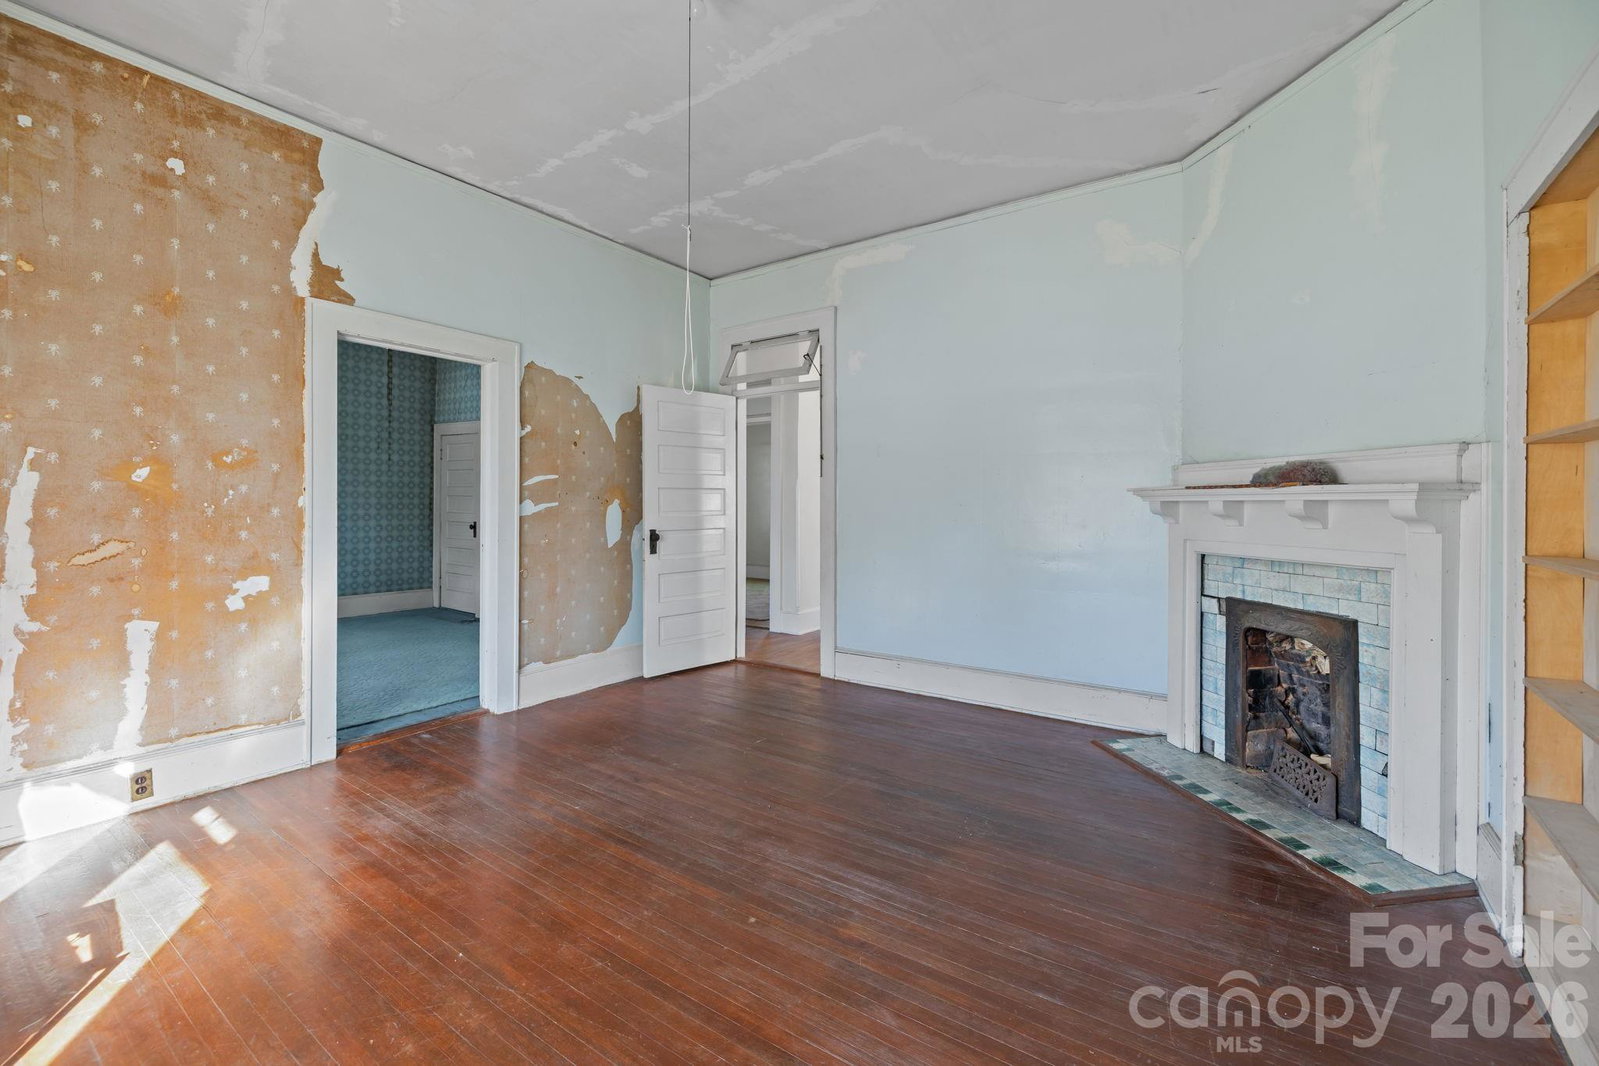
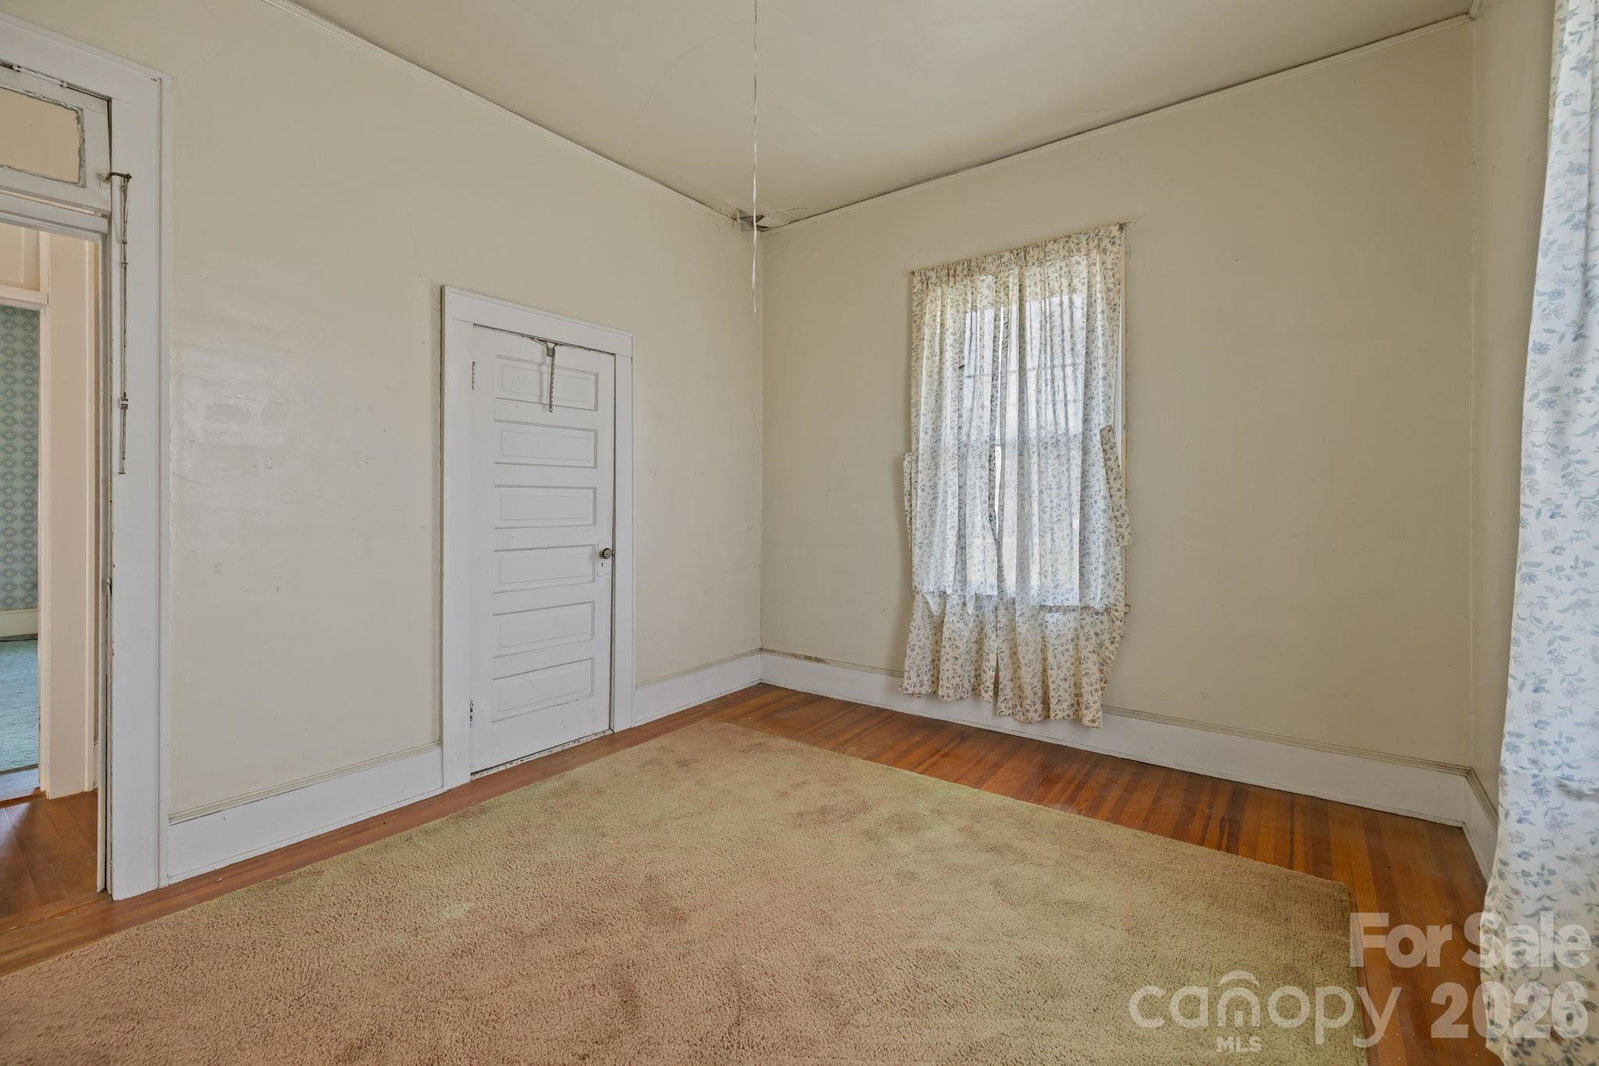
Investor & Development Opportunity on Nearly Half an Acre in Gastonia! Situated on a high-visibility corridor, this 1917-built property presents a unique opportunity for investors, builders, or buyers seeking a value-add project with multiple potential exit strategies. The existing home offers a solid structure with over 2,300 square feet, ready for a full renovation or repositioning. Given its location and layout, the property may be best suited for redevelopment, investment, or alternative use rather than a traditional primary residence. The nearly 0.5-acre lot provides additional upside, with potential for subdivision or redevelopment (buyer to verify with local municipality). The site’s proximity to commercial activity and major thoroughfares may also present future rezoning or mixed-use possibilities. Positioned just minutes from downtown Gastonia, with convenient access to Charlotte, this property sits in an area experiencing ongoing growth and revitalization. Ideal for: • Investors seeking a full renovation project • Builders exploring infill or small-scale development • Buyers evaluating potential commercial or mixed-use opportunities Properties with this combination of lot size, location, and flexibility are increasingly difficult to find at this price point. Priced for redevelopment or repositioning, this property represents one of the more compelling value-add opportunities currently available in the area Sold as-is. Buyer to verify all potential uses, zoning, and subdivision possibilities.
/t.realgeeks.media/resize/460x/https://u.realgeeks.media/hiswayrealty%252Ffavicon-512x512.png)
Additional Information
- Fireplace
- Yes
- Floor Coverings
- Carpet, Wood
- Equipment
- Other
- Foundation
- Basement
- Main Level Rooms
- Living Room, Dining Room, Kitchen, Office, Laundry
- Laundry Location
- Laundry Room
- Heating
- Central, Space Heater
- Water
- City
- Sewer
- Public Sewer
- Exterior Construction
- Wood
- Roof
- Architectural Shingle
- Parking
- None
- Driveway
- Dirt, Concrete
- Lot Description
- Corner Lot, Wooded
- Elementary School
- Pleasant Ridge
- Middle School
- Southwest
- High School
- Hunter Huss
- Total Property HLA
- 1109
Mortgage Calculator
“ Based on information submitted to the MLS GRID as of . All data is obtained from various sources and may not have been verified by broker or MLS GRID. Supplied Open House Information is subject to change without notice. All information should be independently reviewed and verified for accuracy. Some IDX listings have been excluded from this website. Properties may or may not be listed by the office/agent presenting the information © 2026 Canopy MLS as distributed by MLS GRID”

Last Updated: