216 Castleton Lane, Hendersonville, NC 28791
- $380,000
- 2
- BD
- 2
- BA
- 2,163
- SqFt




Listing courtesy of Keller Williams Mtn Partners, LLC. juliesetterlind@kw.com
Sold listing courtesy of Looking Glass Realty
- Sold Price
- $380,000
- List Price
- $395,000
- MLS#
- 4337610
- Status
- CLOSED
- Days on Market
- 41
- Property Type
- Residential
- Architectural Style
- Ranch
- Year Built
- 1970
- Closing Date
- Mar 05, 2026
- Bedrooms
- 2
- Bathrooms
- 2
- Full Baths
- 2
- Lot Size
- 16,117
- Lot Size Area
- 0.37
- Living Area
- 2,163
- Sq Ft Total
- 2163
- County
- Henderson
- Subdivision
- Sedgewood
- Special Conditions
- None
Property Description
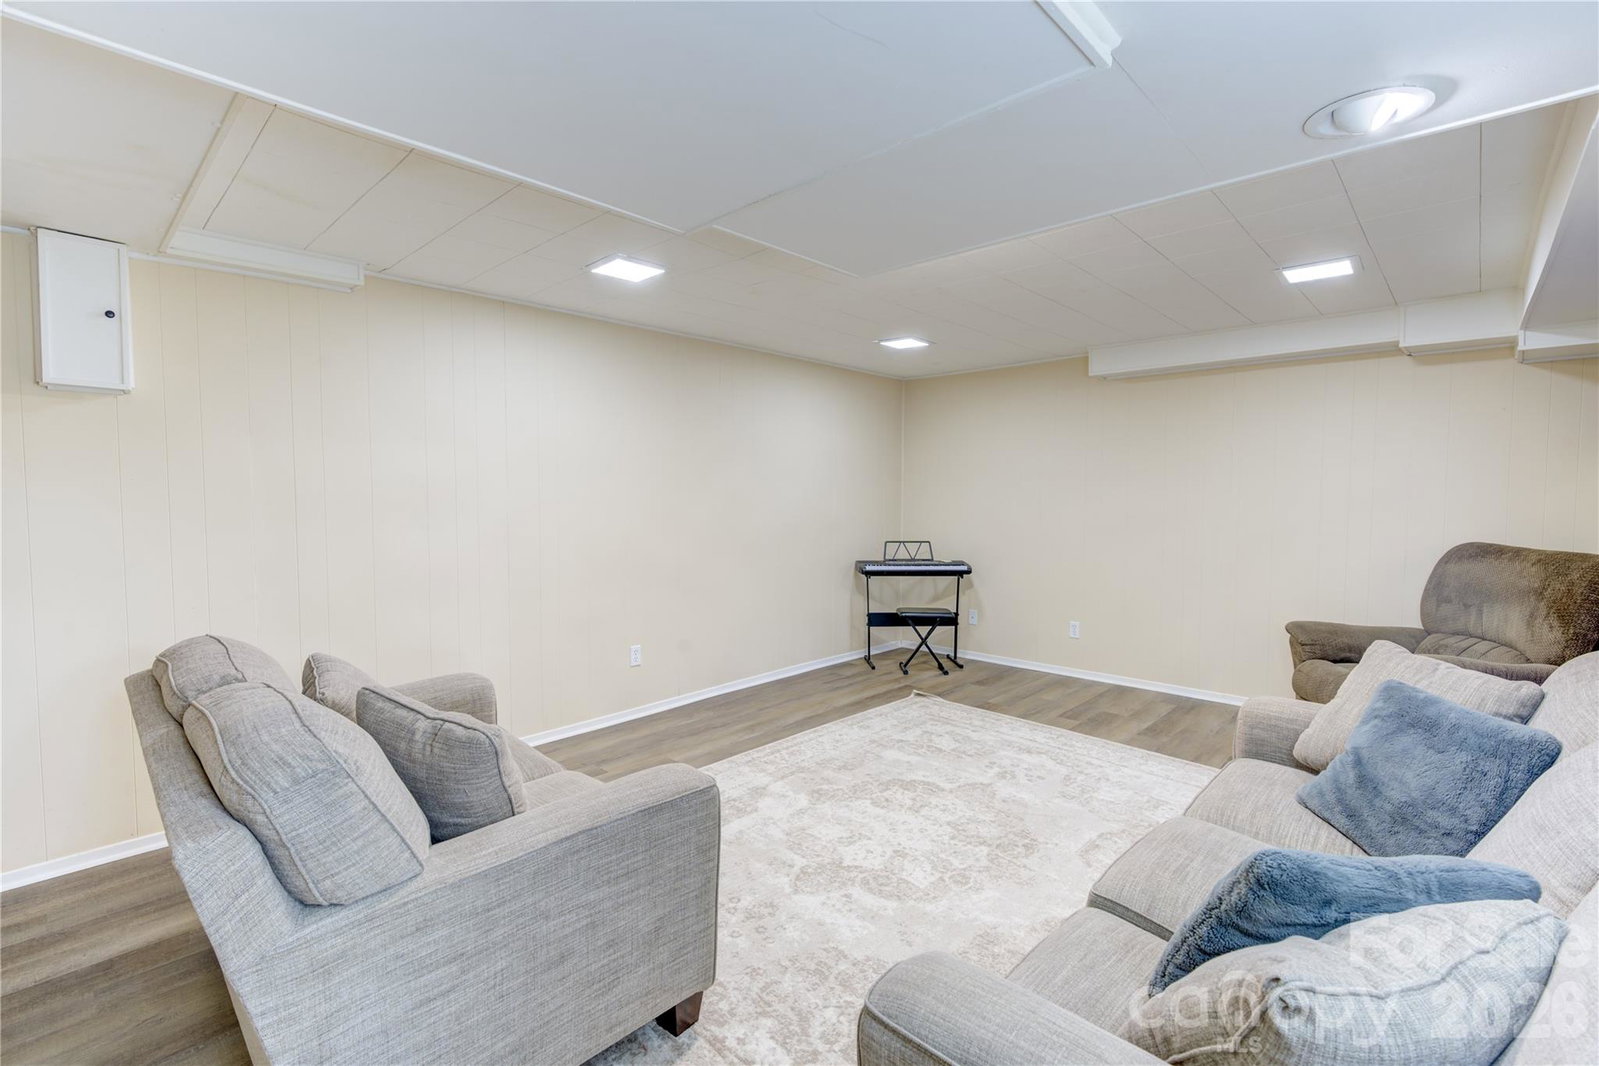
FULL BASEMENT!! This inviting brick home offers the perfect blend of space, comfort, and convenience. While being located central to all that Henderson County and WNC have to offer! Minutes to downtown, and located in the Mills River, Rugby, and West Henderson School District! And in a well-established, walkable neighborhood where homes rarely come available, this property delivers both community and long-term value. The open main level features a spacious kitchen flowing seamlessly into the dining and living areas, creating an ideal layout for entertaining or everyday living. Cozy up to the beautiful wood burning fireplace. A fully finished basement provides valuable bonus space and abundant storage, perfect for a media room, home office, gym, or guest retreat. Start your mornings in the sunroom with a cup of coffee, then unwind on the back deck, gathering around the fire pit with family and friends. Just minutes from downtown Hendersonville and to the highway, you’ll enjoy easy access to Arden, Asheville, and the best of Western North Carolina—without sacrificing privacy or peace. Come and see this one today!
/t.realgeeks.media/resize/460x/https://u.realgeeks.media/hiswayrealty%252Ffavicon-512x512.png)
Additional Information
- Fireplace
- Yes
- Interior Features
- Open Floorplan, Pantry, Walk-In Closet(s)
- Floor Coverings
- Carpet, Tile, Vinyl
- Equipment
- Dishwasher, Electric Oven, Electric Range, Electric Water Heater, Microwave, Refrigerator, Washer/Dryer
- Foundation
- Basement
- Main Level Rooms
- Primary Bedroom, Bathroom-Full, Bedroom(s), Dining Room, Living Room, Kitchen
- Laundry Location
- In Basement
- Heating
- Central
- Water
- City
- Sewer
- Septic Installed
- Exterior Construction
- Brick Full, Vinyl
- Roof
- Fiberglass
- Parking
- Basement, Attached Garage, Garage Door Opener, Garage Shop
- Driveway
- Gravel, Paved
- Lot Description
- Cul-De-Sac, Level
- Elementary School
- Mills River
- Middle School
- Rugby
- High School
- West Henderson
- Total Property HLA
- 2163
- Master on Main Level
- Yes
Mortgage Calculator
“ Based on information submitted to the MLS GRID as of . All data is obtained from various sources and may not have been verified by broker or MLS GRID. Supplied Open House Information is subject to change without notice. All information should be independently reviewed and verified for accuracy. Some IDX listings have been excluded from this website. Properties may or may not be listed by the office/agent presenting the information © 2026 Canopy MLS as distributed by MLS GRID”

Last Updated: