Share this with your friends


+17042918004
His Way Realty
274 White Oak Circle, Burnsville, NC 28714
- $495,000
- 3
- BD
- 3
- BA
- 2,293
- SqFt




Listing courtesy of RE/MAX RESULTS. vickywolff@remax.net
Sold listing courtesy of Cornerstone Real Estate Cons.
- Sold Price
- $495,000
- List Price
- $510,000
- MLS#
- 4333371
- Status
- CLOSED
- Days on Market
- 89
- Property Type
- Residential
- Year Built
- 2008
- Closing Date
- Apr 09, 2026
- Bedrooms
- 3
- Bathrooms
- 3
- Full Baths
- 3
- Lot Size
- 39,639
- Lot Size Area
- 0.91
- Living Area
- 2,293
- Sq Ft Total
- 2293
- County
- Yancey
- Subdivision
- No Neighborhood
- Special Conditions
- None
- Waterfront Features
- None
Property Description
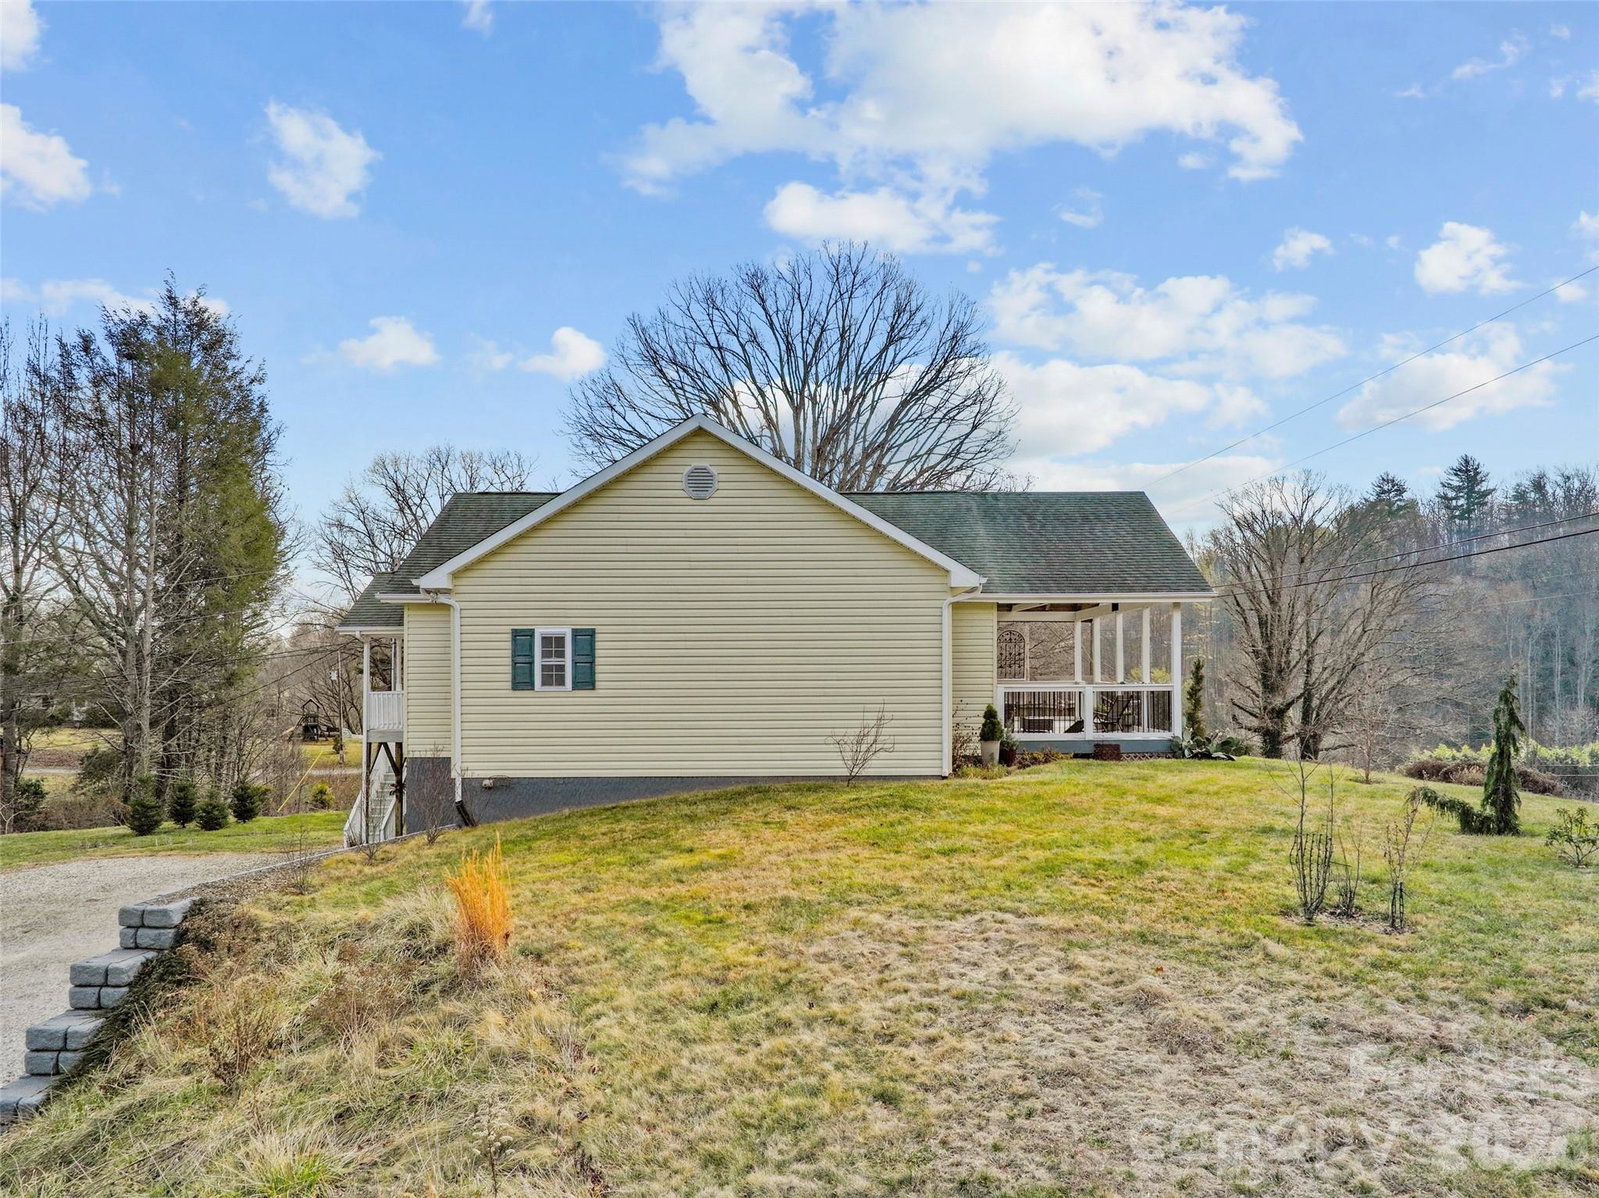
With a spacious covered front porch designed specifically to take advantage of the southern sun and stunning vistas, this home offers the rare combination of unrestricted land and a modern split-bedroom floor plan, maximizing both privacy and utility. Sitting on nearly 1 acre of land, the home consists of an open concept, seamless flow between the kitchen and living room. There is a large kitchen with a dedicated pantry for extra storage, a main floor laundry room for convenience, and entrance to the back deck for easy access for grilling or outdoor entertaining. There are 9-ft ceilings throughout, oversized windows flood the home with natural light, complemented by elegant maple hardwood flooring and tile in the bathrooms. The finished basement consists of a 3rd bathroom and is large enough to accommodate a 4th bedroom, an office or a den. The home has zoned heating and cooling, which allows you to control the temperature of the main floor and downstairs independently—saving significantly on energy bills. The 2-bay garage offers plenty of room for a workshop alongside your vehicles. Outdoor Parking: Bring the toys! There is ample space for an RV, boat, or guest parking. Located only 5 minutes from Burnsville, 20 minutes to Spruce Pine and 45 to Asheville.

Additional Information
- Fireplace
- Yes
- Floor Coverings
- Tile, Wood
- Equipment
- Dishwasher, Disposal, Electric Water Heater, Gas Oven, Gas Range, Refrigerator
- Foundation
- Basement, Permanent, Slab
- Main Level Rooms
- Kitchen, Living Room, Dining Room, Laundry, Primary Bedroom, Bedroom(s), Bedroom(s), Bathroom-Full, Bathroom-Full
- Laundry Location
- Electric Dryer Hookup, Laundry Room, Main Level, Washer Hookup
- Heating
- Electric, Heat Pump, Zoned
- Water
- Well
- Sewer
- Septic Installed
- Exterior Construction
- Vinyl
- Roof
- Composition
- Parking
- Basement, Circular Driveway, Driveway, Attached Garage, Garage Door Opener, Garage Faces Rear, Parking Space(s), RV Access/Parking
- Driveway
- Dirt, Gravel
- Lot Description
- Cleared
- Elementary School
- Burnsville
- Middle School
- East Yancey
- High School
- Mountain Heritage
- Total Property HLA
- 2293
- Master on Main Level
- Yes
How much is your home worth?
...get instant property value now!
Mortgage Calculator
“ Based on information submitted to the MLS GRID as of . All data is obtained from various sources and may not have been verified by broker or MLS GRID. Supplied Open House Information is subject to change without notice. All information should be independently reviewed and verified for accuracy. Some IDX listings have been excluded from this website. Properties may or may not be listed by the office/agent presenting the information © 2026 Canopy MLS as distributed by MLS GRID”

Last Updated: