Share this with your friends


+17042918004
His Way Realty
348 Zocalo Drive, Gastonia, NC 28056
- $272,000
- 3
- BD
- 3
- BA
- 1,334
- SqFt




Listing courtesy of Keller Williams South Park. veronicadiquez@kw.com
Sold listing courtesy of Milemma Realty
- Sold Price
- $272,000
- List Price
- $263,000
- MLS#
- 4306687
- Status
- CLOSED
- Days on Market
- 133
- Property Type
- Residential
- Architectural Style
- Traditional
- Year Built
- 2022
- Closing Date
- Feb 06, 2026
- Bedrooms
- 3
- Bathrooms
- 3
- Full Baths
- 2
- Half Baths
- 1
- Living Area
- 1,334
- Sq Ft Total
- 1334
- County
- Gaston
- Subdivision
- Union Square
- Special Conditions
- None
Property Description
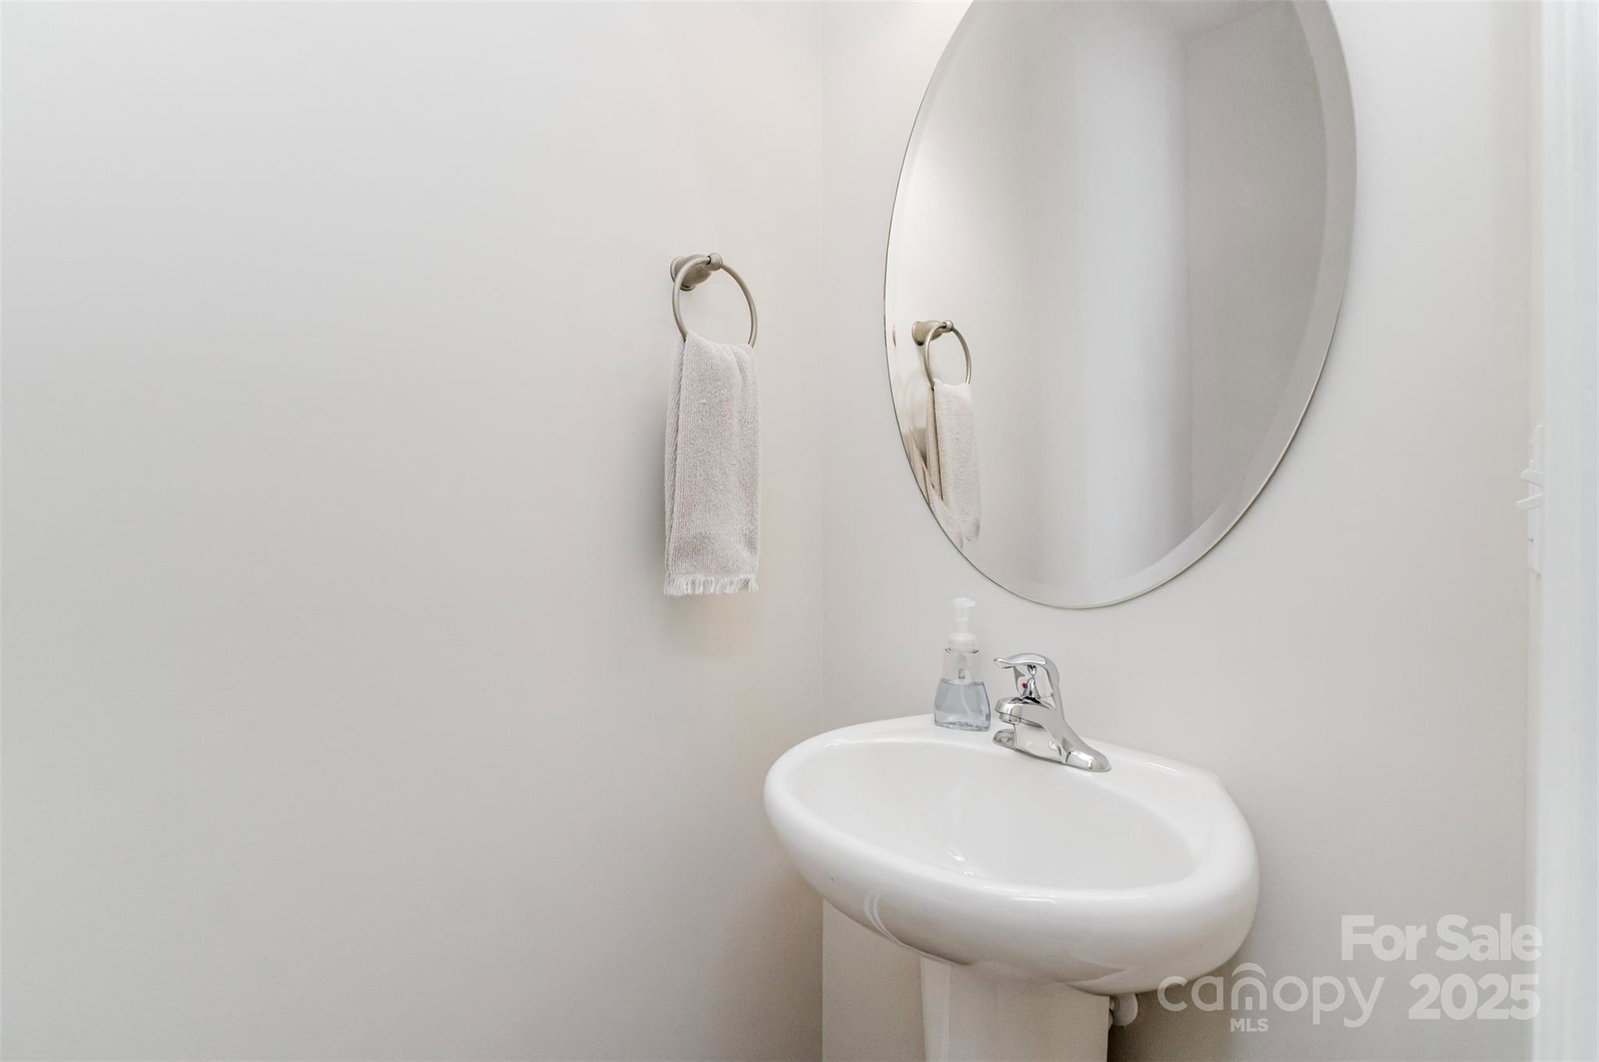
Welcome to this gorgeous townhome that’s as practical as it is stylish—perfect for those who want a move-in ready home in a neighborhood with above-average school ratings. From the moment you walk in, you’ll notice how well this home has been cared for—everything feels updated, bright, and inviting. The large kitchen steals the spotlight with granite countertops, a spacious island with seating, tall cabinets, and a pantry that actually fits more than just two cereal boxes. The open layout makes entertaining easy, especially with a convenient half bath on the main level for guests. Upstairs, the oversized primary suite is a true retreat. You’ll love the walk-in closet, the garden tub, and enough space for more than just your bed (yes, your nightstands will fit too). Additional thoughtful touches include high-quality blinds, ceiling fans, a linen closet, and freshly cleaned carpet that looks and feels great. Step outside to a private back patio with partial fencing—ideal for morning coffee or an evening glass of wine. The quiet, quaint neighborhood offers a low-maintenance lifestyle, with the HOA covering exterior upkeep and lawn care. Plus, the one-car garage and attic storage make staying organized a little easier. With affordable pricing, updated finishes, and a location that makes life simple, this home offers the perfect balance of comfort, convenience, and value.
/t.realgeeks.media/resize/460x/https://u.realgeeks.media/hiswayrealty%252Ffavicon-512x512.png)
Additional Information
- Hoa Fee
- $198
- Hoa Fee Paid
- Monthly
- Community Features
- Dog Park, Sidewalks, Street Lights
- Interior Features
- Attic Other, Attic Stairs Pulldown, Open Floorplan, Pantry, Storage, Walk-In Closet(s)
- Floor Coverings
- Vinyl, Wood
- Equipment
- Bar Fridge, Dishwasher, Disposal, Electric Cooktop, Electric Oven, ENERGY STAR Qualified Washer, ENERGY STAR Qualified Dishwasher, ENERGY STAR Qualified Dryer, ENERGY STAR Qualified Freezer, ENERGY STAR Qualified Light Fixtures, ENERGY STAR Qualified Refrigerator, Exhaust Fan, Microwave, Refrigerator with Ice Maker, Washer
- Foundation
- Slab
- Main Level Rooms
- Laundry, Bathroom-Half, Kitchen, Living Room
- Laundry Location
- Electric Dryer Hookup, Laundry Closet, Lower Level
- Heating
- Central, Electric, Natural Gas
- Water
- City
- Sewer
- Public Sewer
- Exterior Features
- Lawn Maintenance
- Exterior Construction
- Vinyl
- Roof
- Architectural Shingle
- Parking
- Driveway, Attached Garage, Parking Space(s)
- Driveway
- Concrete, Paved
- Lot Description
- Wooded
- Elementary School
- W.A. Bess
- Middle School
- Cramerton
- High School
- Forestview
- Zoning
- R-3
- Total Property HLA
- 1334
Mortgage Calculator
“ Based on information submitted to the MLS GRID as of . All data is obtained from various sources and may not have been verified by broker or MLS GRID. Supplied Open House Information is subject to change without notice. All information should be independently reviewed and verified for accuracy. Some IDX listings have been excluded from this website. Properties may or may not be listed by the office/agent presenting the information © 2026 Canopy MLS as distributed by MLS GRID”

Last Updated: